129 Cove Creek Court, Little Rock, AR 72223
- 4 beds |
- 4 baths |
- 3,666 sqft
 Single-Family Home
  Built in 2016
  6,970sqft lot
 —— car garage
  $156/sqft
  Listed 10 days ago
Property Description
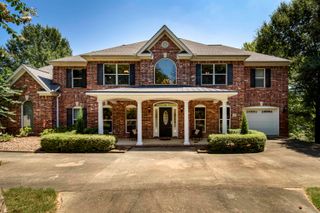
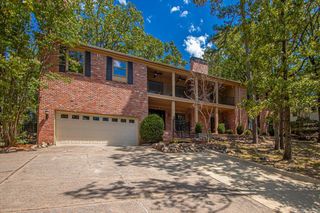
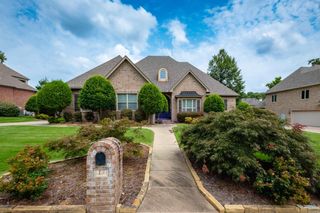
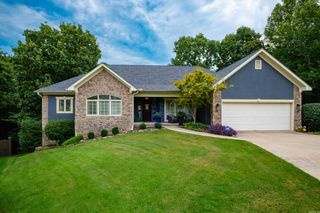
Located in a gated section of Woodlands Edge, this 4 bed, 4 bath home offers a spacious & functional floor plan with all bedrooms & primary living spaces on the main level. The large living room features tall ceilings, a stacked stone gas log fireplace, & access to a covered balcony with a second fireplace overlooking the private backyard. The kitchen includes granite countertops with wraparound breakfast bar, farmhouse sink, built-in gas cooktop, walk-in pantry, & opens to a generous dining area. The primary suite is privately situated with a spacious bath featuring a walk-in rain shower with seating, jetted tub, & walk-in closet. Three additional bedrooms, two full baths, & a large laundry room with built-in lockers complete the main level, allowing the home to live much like a one-level property. Downstairs, a large bonus room with its own full bath provides flexible space for a second living area, game room, home office, or guest space & opens to a second covered patio. The fully fenced backyard offers a manageable outdoor space without a lot of upkeep. Enjoy a private setting along with convenient access to the trails, parks, tennis courts, creeks, and green space.
- Listing Status:
- Active
- Date Added:
- August 10, 2026
- Data Last Updated:
- August 20, 2026 at 5:10AM
- Listing Office:
- Janet Jones Company : 501-224-3201
- Listing Agent:
- Bob Bushmiaer : 501-352-0156
- MLS ID:
- 26032531

- General: BrickDeckFully FencedGutteringLawn SprinklerIron Fence
- Style: Traditional
- Parking: GarageTwo Car
- Roofing: Architectural Shingle
- General: Two StoryCrawl Space
- Road/Access: Paved
- HOA Amenities: Swimming Pool(s)Tennis Court(s)PlaygroundClubhousePicnic AreaMandatory FeeFitness/Bike TrailGated EntranceGroundsEntrance Security2680.0Annual
- County: Pulaski
- Utilities: Sewer-PublicWater-PublicElec-Municipal (+Entergy)
This listing courtesy of Bob Bushmiaer , Janet Jones Company
Monthly Payment
- Principal & Interest $
- Property Taxes $
- Home Insurance $
- VA Funding Fee $