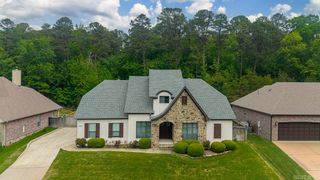
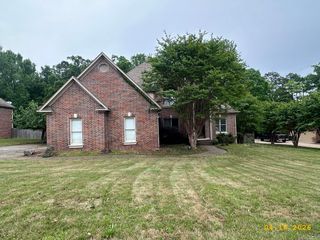
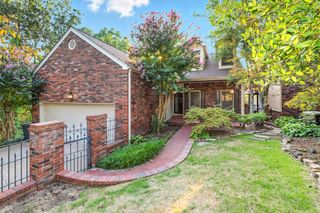
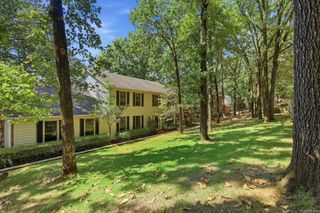
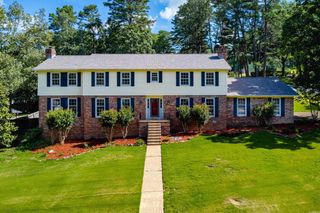
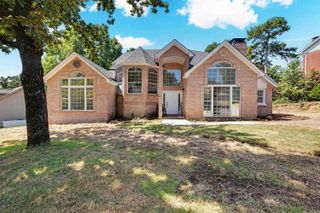
2209 Sawgrass Drive, Little Rock, AR 72223
- 4 beds |
- 4 baths |
- 3,990 sqft
 Single-Family Home
  Built in 2002
  0.25acre lot
 —— car garage
  $125/sqft
  Listed 2 months ago
Property Description
Welcome to your sprawling sanctuary, perfectly perched in one of Little Rock's most desirable and convenient corridors! This thoughtfully designed two-story residence blends modern luxury with everyday functionality, offering an ideal layout for both privacy and grand-scale entertaining. Step inside to discover a spacious, flowing floor plan featuring multiple living areas anchored by a striking see-through fireplace that adds warmth and architectural elegance. The heart of the home is a fully equipped chef's kitchen, finished with top-tier appliances, ample workspace, and custom cabinetry designed for the culinary enthusiast. The main level hosts the luxurious private master suite, accompanied by an extra guest bedroom and full bath, offering phenomenal flexibility for multi-generational living or visiting guests. Venture downstairs to find two generously sized guest bedrooms connected by a convenient Jack-and-Jill bathroom. Designed with fun and relaxation in mind, the lower level also boasts a massive game room complete with a half bath—perfect for a home theater, recreation space, or a play area. 2209 Sawgrass Dr. Welcome Home!
- Listing Status:
- Active
- Date Added:
- August 3, 2026
- Data Last Updated:
- October 5, 2026 at 12:50PM
- Listing Office:
- Rackley Realty : 501-519-4889
- Listing Agent:
- Zach Alexander : 501-920-4439
- MLS ID:
- 26031958

- General: BrickBrick & Frame ComboPatioDeckPorchPartially FencedGutteringLawn SprinklerWood FenceVideo Surveillance
- Style: Traditional
- Parking: GarageTwo CarAuto Door OpenerRear Entry
- Roofing: Architectural ShinglePitch
- General: Two StoryCrawl Space
- Road/Access: Paved
- HOA Amenities: 0.0
- County: Pulaski
- Zoning: 43L1020709900
- Utilities: Sewer-PublicWater-PublicElec-Municipal (+Entergy)Gas-Propane/ButaneAll Underground
This listing courtesy of Zach Alexander , Rackley Realty
Monthly Payment
- Principal & Interest $
- Property Taxes $
- Home Insurance $
- VA Funding Fee $