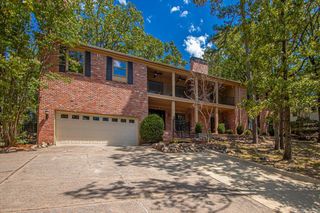
802 Loyola Drive, Little Rock, AR 72211
- 4 beds |
- 4 baths |
- 4,611 sqft
 Single-Family Home
  Built in 1989
  0.43acre lot
 —— car garage
  $114/sqft
  Listed 1 month ago
Property Description
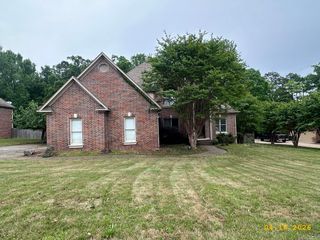
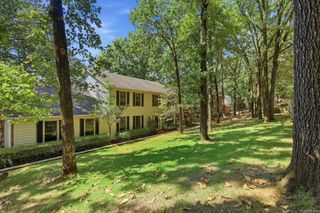
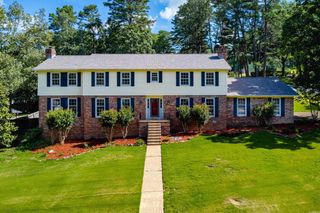
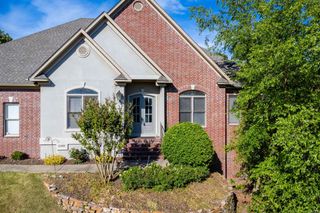
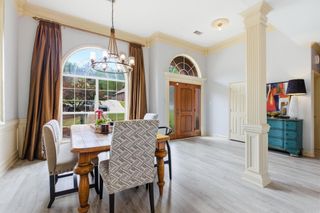
Beautifully and extensively remodeled, this spacious home 4-bedroom, 3.5 bath home offers an exceptional layout for comfortable living and entertaining. The light- filled interior features lots of windows, updated flooring, a welcoming living room with corner fireplace and a formal dining room. The lovely kitchen is equipped with center island, abundant cabinetry and a generous workspace. The main level includes the primary suite with a large walk-in closet and a relaxing bath plus an additional guest bedroom and bath. There's also the powder room on the main level. A large game/bonus room with a wet bar provides the perfect setting for gatherings and recreation. Upstairs are 2 additional bedrooms plus a full bath. Outside, enjoy a private backyard on a nearly half-acre lot - an uncommon find for city living. Additional highlights include a roof that is approximately 3 years old, a three-car side-load garage and two additional covered carport parking spaces. A beautifully updated home offering abundant space, natural light, privacy and outstanding entertaining possibilities. Hurry to see it!
- Listing Status:
- Active
- Date Added:
- August 24, 2026
- Data Last Updated:
- October 5, 2026 at 12:50PM
- Listing Office:
- Keller Williams Realty : 501-907-5959
- Listing Agent:
- Rebecca E Finney : 501-258-8867
- MLS ID:
- 26034455

- General: Brick & Frame ComboPorchVideo Surveillance
- Style: Traditional
- Parking: GarageThree CarSide Entry
- Roofing: Composition
- General: Two StoryCrawl Space
- Road/Access: Paved
- HOA Amenities: Swimming Pool(s)Tennis Court(s)PlaygroundPicnic AreaMandatory FeeFitness/Bike Trail550.0Annual
- County: Pulaski
- Utilities: Sewer-PublicWater-PublicElec-Municipal (+Entergy)Gas-Natural
This listing courtesy of Rebecca E Finney , Keller Williams Realty
Monthly Payment
- Principal & Interest $
- Property Taxes $
- Home Insurance $
- VA Funding Fee $