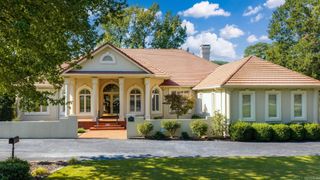
23 Portland Road, Little Rock, AR 72212
- 4 beds |
- 4 baths |
- 3,974 sqft
 Single-Family Home
  Built in 1980
  0.43acre lot
 —— car garage
  $150/sqft
  Listed 24 days ago
Property Description
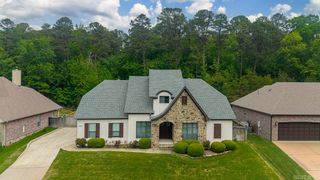
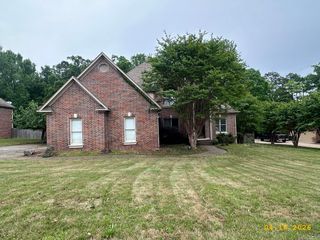
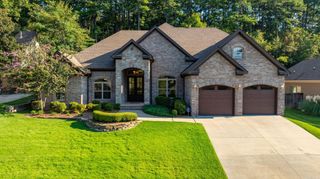
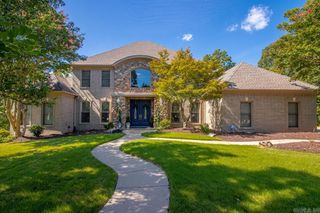
Nearly 4,000 square feet, a private pool and room to truly live! This classic Longlea home offers 4 bedrooms, 3.5 baths and an impressive mix of gathering spaces indoors and out. The main level features a spacious primary suite, inviting living and family rooms with fireplaces, a kitchen with granite countertops and extensive cabinetry, and a light-filled sunroom overlooking the backyard. Upstairs, you’ll find four generous bedrooms plus a bonus room and abundant floored storage. Would be possible to put a 5th bedroom down. Outside is where this home really shines: enjoy the saltwater pool, expansive decking, outdoor kitchen and beautifully established landscaping on a .43-acre lot. Thoughtful features include custom built-ins, a whole-house Generac generator, sprinkler system, two gas water heaters and multiple HVAC units. Recent improvements include electrical panel replacement and rewiring, partial deck replacement, fence updates and a rebuilt outdoor grill. A wonderfully spacious home designed for everyday living, entertaining and unforgettable summers by the pool.
- Listing Status:
- Active
- Date Added:
- September 11, 2026
- Data Last Updated:
- October 5, 2026 at 4:54AM
- Listing Office:
- Berkshire Hathaway HomeServices Arkansas Realty : 501-255-2000
- Listing Agent:
- Amy C Glover Bryant : 501-993-6448
- MLS ID:
- 26037193

- General: Brick & Frame ComboDeckPartially FencedInground PoolGutteringLawn SprinklerWood FenceCovered Patio
- Style: Traditional
- Parking: GarageTwo CarAuto Door OpenerSide Entry
- Roofing: Architectural Shingle
- General: Two StoryCrawl Space
- Road/Access: Paved
- HOA Amenities: 0.0Annual
- County: Pulaski
- Utilities: Sewer-PublicWater-PublicElec-Municipal (+Entergy)Gas-Natural
This listing courtesy of Amy C Glover Bryant , Berkshire Hathaway HomeServices Arkansas Realty
Monthly Payment
- Principal & Interest $
- Property Taxes $
- Home Insurance $
- VA Funding Fee $

 New - 3 days ago