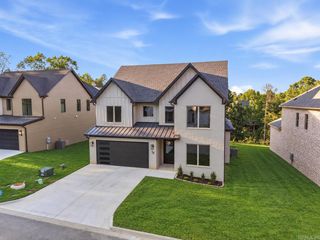
14607 Hinson Road, Little Rock, AR 72212
- 3 beds |
- 5 baths |
- 3,814 sqft
 Single-Family Home
  Built in 1994
  1.01acre lot
 —— car garage
  $182/sqft
  Listed 19 days ago
Property Description
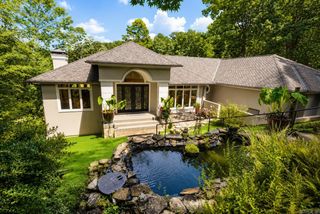
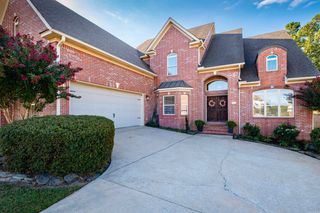
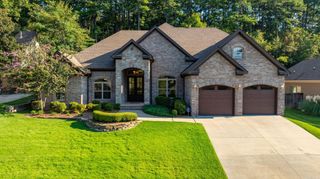
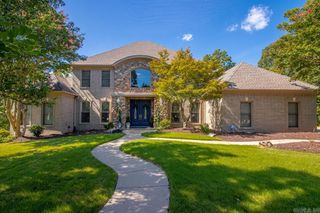
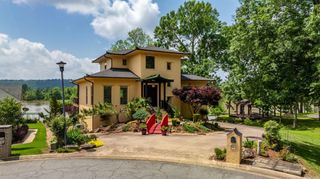
Elegant one-level home situated on two beautifully landscaped lots totaling approx. 1 acre, with a rare setting overlooking the surrounding gated neighborhood’s private pond. Site-laid hardwood floors, plantation shutters, extensive moldings & abundant natural light are found throughout. A handsome private office features French doors & built-in cabinetry, while the formal dining & living rooms are defined by architectural columns & beautiful millwork. A remodeled kitchen enjoys a wall of windows overlooking the picturesque backyard. Anchored by two center islands, the kitchen features custom cabinetry, granite countertops, a 6-burner Thermador gas cooktop, stainless appliances, vegetable sink, walk-in pantry, and plenty of space for dining. All bedrooms are en-suite with walk-in closets. The spacious primary suite enjoys backyard views & patio access, along with dual bathrooms & multiple closets. An oversized laundry room provides additional workspace, storage and room for a second refrigerator. A landscaped courtyard, concrete tile roof, three-car side-load garage with wheelchair ramp, circle drive, abundant additional parking add to the homes appeal.
- Listing Status:
- Active
- Date Added:
- September 16, 2026
- Data Last Updated:
- October 5, 2026 at 1:09AM
- Listing Office:
- Charlotte John Company (Little Rock) : 501-664-5646
- Listing Agent:
- Amber Gibbons : 501-681-5721
- MLS ID:
- 26037707

- General: EIFS (i.e. Dryvet)PatioPorchFully FencedGutteringLawn SprinklerWood Fence
- Style: Traditional
- Parking: GarageThree CarAuto Door OpenerSide Entry
- Roofing: Tile
- General: One StoryCrawl Space
- Road/Access: Paved
- HOA Amenities: Fitness/Bike Trail0.0
- County: Pulaski
- Utilities: Sewer-PublicWater-PublicElec-Municipal (+Entergy)Gas-Natural
This listing courtesy of Amber Gibbons , Charlotte John Company (Little Rock)
Monthly Payment
- Principal & Interest $
- Property Taxes $
- Home Insurance $
- VA Funding Fee $

 New - 3 days ago