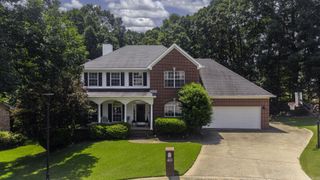
7 Warblers Cv, Little Rock, AR 72211
- 4 beds |
- 3 baths |
- 3,038 sqft
 Single-Family Home
  Built in 2009
  0.29acre lot
 —— car garage
  $181/sqft
  Listed 19 days ago
Property Description
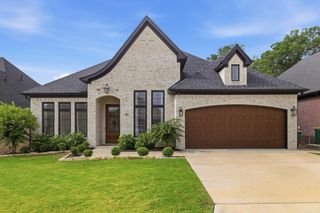
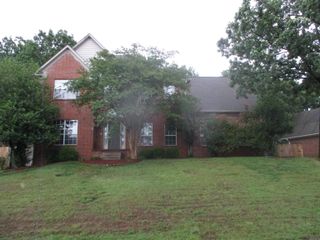
Nestled on a quiet cul-de-sac in the highly coveted Woodland's Edge neighborhood, this stunning custom-built 4 bed/3 bath home offers a peaceful retreat unlike any other. Backing to a protected, no-maintenance green space, you'll enjoy the feeling of living in your own private treehouse, surrounded by mature trees and beautiful natural views. From the moment you arrive, the home's striking stone exterior, charming covered porch, and vibrant Japanese maple create unforgettable curb appeal. Step inside to a welcoming foyer that opens into a breathtaking vaulted great room, where floor-to-ceiling windows flood the home with natural light. Designed with both everyday living and entertaining in mind, the open-concept floor plan flows beautifully while maintaining cozy, intentional spaces throughout. Everything you need on one level and you can enjoy the fireplace in both great room and kitchen.The primary en suite has two walk-in closets. There is a second bedroom on main level ideal for guests, a nursery, or home office. Storage is truly exceptional throughout, from walk-in closets, a floored attic and a fully encapsulated crawlspace accessed from basement. This home is a MUST SEE!
- Listing Status:
- Active
- Date Added:
- August 1, 2026
- Data Last Updated:
- August 20, 2026 at 1:03PM
- Listing Office:
- Berkshire Hathaway HomeServices Arkansas Realty : 501-255-2000
- Listing Agent:
- Courtney Rice : 501-813-4793
- MLS ID:
- 26031373

- General: StuccoBrick & Frame ComboDeckPorchGutteringLawn Sprinkler
- Style: Traditional
- Parking: GarageTwo CarAuto Door Opener
- Roofing: Architectural Shingle
- General: Two StorySplit to the Rear2 Story Entry & LowerCrawl Space
- Road/Access: Paved
- HOA Amenities: Grounds595.0Annual
- County: Pulaski
- Zoning: 44L-077-15-010-00
- Utilities: Sewer-PublicWater-PublicElec-Municipal (+Entergy)Gas-Natural
This listing courtesy of Courtney Rice , Berkshire Hathaway HomeServices Arkansas Realty
Monthly Payment
- Principal & Interest $
- Property Taxes $
- Home Insurance $
- VA Funding Fee $

 New - 1 day ago