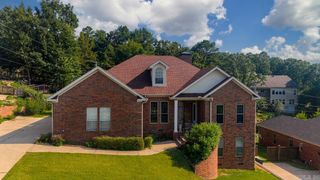
9 Picayune Court, Little Rock, AR 72211
- 4 beds |
- 3 baths |
- 2,931 sqft
 Single-Family Home
  Built in 1996
  0.3acre lot
 —— car garage
  $153/sqft
  Listed 19 days ago
Property Description
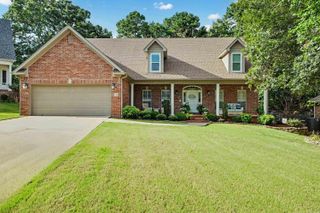
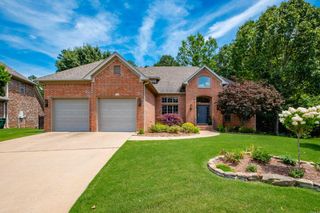
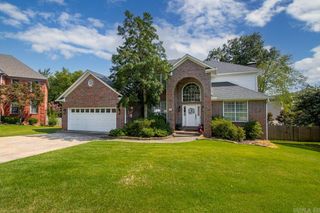
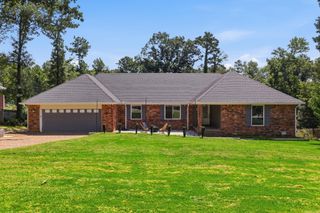
Nestled on a quiet cul-de-sac in the sought-after Saint Charles neighborhood, this maintained home offers space, comfort, and privacy. Set on a large lot with a wooded backdrop, peaceful creek, and wonderful backyard, you'll enjoy an incredible outdoor setting with room for entertaining, play, or relaxing on the deck. Enjoy evenings around the fire pit while taking in the peace. Inside, the thoughtfully designed floor plan features four bedrooms upstairs, a spacious bonus room, generous living areas, formal dining, and a flexible office or study. The kitchen offers ample cabinetry, a center island, updated stainless steel appliances, and opens to the breakfast area and family room. Recently renovated bathrooms, fresh interior paint, and meticulous maintenance make this home move-in ready. You'll also appreciate plentiful storage, including a finished, heated and cooled under-home bonus space perfect for a craft room, home gym, or extra storage. Enjoy St. Charles amenities including a neighborhood pool, tennis and pickleball courts, playground, and gazebo. Don Roberts Elementary, just minutes from Chenal shopping and dining. Space, privacy, and HOME in one of WLR best areas!
- Listing Status:
- Active
- Date Added:
- July 10, 2026
- Data Last Updated:
- July 29, 2026 at 1:22AM
- Listing Office:
- Real Broker : 885-450-0442
- Listing Agent:
- Ray Ellen : 501-313-7733
- MLS ID:
- 26027878

- General: BrickDeck
- Style: Traditional
- Parking: GarageTwo Car
- Roofing: Composition
- General: Two StoryCrawl Space
- Road/Access: Paved
- HOA Amenities: Swimming Pool(s)Tennis Court(s)PlaygroundPicnic AreaMandatory Fee550.0Annual
- County: Pulaski
- Utilities: Sewer-PublicWater-PublicElec-Municipal (+Entergy)Gas-Natural
This listing courtesy of Ray Ellen , Real Broker
Monthly Payment
- Principal & Interest $
- Property Taxes $
- Home Insurance $
- VA Funding Fee $

 New - 2 days ago