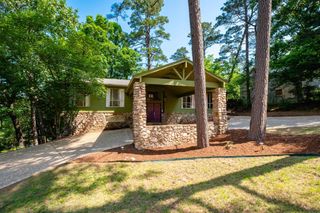
10800 Brazos Valley Lane, Little Rock, AR 72212
- 4 beds |
- 3 baths |
- 2,466 sqft
 Single-Family Home
  Built in 1974
  0.3acre lot
 —— car garage
  $172/sqft
  Listed 2 days ago
Property Description
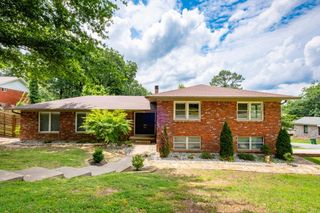
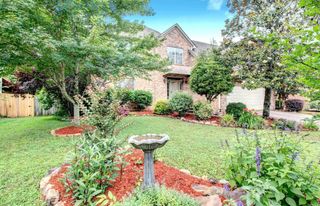
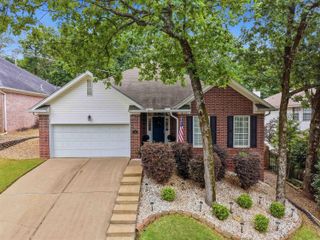
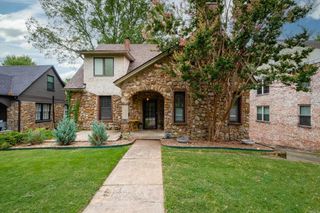
Beautifully updated Pleasant Valley home just a short walk to the Arkansas Valley pool, park, and playground! This move-in ready 4-bedroom, 2.5-bath home offers a functional layout with multiple living and gathering spaces, including a separate office, formal dining room, spacious living area, half bath, laundry room, and an eat-in kitchen on the main level. All bedrooms and two full bathrooms are conveniently located upstairs. Extensive updates completed in 2024 include quartz countertops, tile backsplash, tile flooring in the kitchen and half bath, updated half bath vanity, new upstairs carpet, fresh interior and exterior paint, scraped ceilings, updated plumbing and lighting fixtures, and new window treatments throughout. New architectural shingle roof (2024), newer vinyl windows, French drains, lush sod front and back, slab foundation, and a 2-car garage provide curb appeal and peace of mind. Conveniently located in one of West Little Rock’s most desirable neighborhoods, this well-maintained home is truly move-in ready. Come see all Pleasant Valley has to offer!
- Listing Status:
- Active
- Date Added:
- May 29, 2026
- Data Last Updated:
- May 31, 2026 at 4:58AM
- Listing Office:
- Keller Williams Realty : 501-907-5959
- Listing Agent:
- Natalie Miller : 501-240-7355
- MLS ID:
- 26021561

- General: BrickMetal/Vinyl SidingPatioFully FencedGutteringLawn SprinklerWood Fence
- Style: Traditional
- Parking: GarageTwo Car
- Roofing: Architectural Shingle
- General: Two StorySlab
- Road/Access: Paved
- HOA Amenities: Swimming Pool(s)Tennis Court(s)PlaygroundClubhouseMandatory Fee500.0Annual
- County: Pulaski
- Restrictions: Bill of Assurance
- Utilities: Sewer-PublicWater-PublicElec-Municipal (+Entergy)Gas-Natural
This listing courtesy of Natalie Miller , Keller Williams Realty
Monthly Payment
- Principal & Interest $
- Property Taxes $
- Home Insurance $
- VA Funding Fee $

 New - 1 day ago