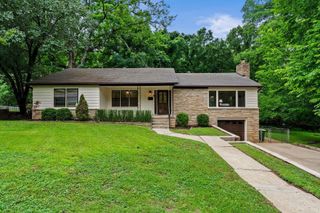
4119 Lee Avenue, Little Rock, AR 72205
- 4 beds |
- 3 baths |
- 2,324 sqft
 Single-Family Home
  Built in 1925
  7,841sqft lot
 —— car garage
  $185/sqft
  Listed 2 days ago
Property Description
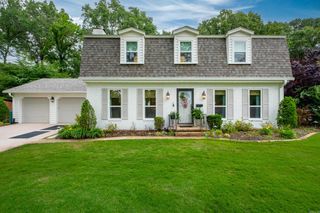
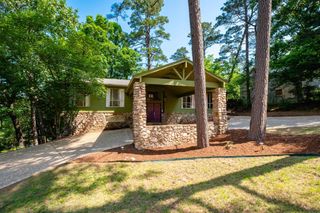
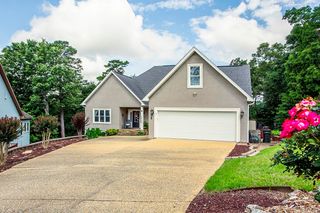
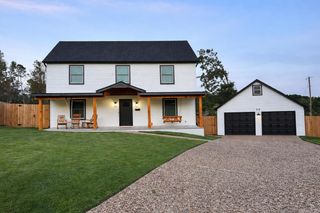
Located in the heart of Hillcrest, this charming 4-bedroom, 2.5-bath home offers walkability, character, and ample space both inside and out. Listed on the Arkansas Historic Registry, the home blends classic appeal with modern updates. A spacious composite deck overlooks the fully fenced backyard, perfect for outdoor entertaining. Recent improvements include a full kitchen remodel with quartz countertops, new backsplash, new flooring, sink, updated LED lighting, and custom open shelving. Major system updates include new HVAC, ductwork, modern thermostats, and electrical upgrade in 2024. Roof replaced in 2021. The layout features 3 bedrooms and 1 bath upstairs, a main-floor bedroom with a beautifully renovated bath, and a basement with a half bath, laundry, storage, and a 1-car garage plus extra workroom & storage. Parking is plentiful including 2 covered spots beneath the deck. Don’t miss this rare Hillcrest gem with space, updates, and unbeatable location.
- Listing Status:
- Active
- Date Added:
- May 29, 2026
- Data Last Updated:
- May 31, 2026 at 4:58AM
- Listing Office:
- The Property Group : 501-663-0505
- Listing Agent:
- Abbie W Stalnaker : 501-514-3930
- MLS ID:
- 26021606

- General: FrameStuccoStoneDeckPorch
- Style: TraditionalBungalow/Cottage
- Parking: GarageCarportThree Car
- Roofing: Architectural Shingle
- General: Tri-LevelCrawl Space
- Road/Access: Paved
- HOA Amenities: 0.0
- County: Pulaski
- Utilities: Sewer-PublicWater-PublicElec-Municipal (+Entergy)Gas-Natural
This listing courtesy of Abbie W Stalnaker , The Property Group
Monthly Payment
- Principal & Interest $
- Property Taxes $
- Home Insurance $
- VA Funding Fee $

 New - 2 days ago