109 Sienna Lake Ln, Little Rock, AR 72210
- 4 beds |
- 3 baths |
- 2,928 sqft
 Single-Family Home
 Built in 2017
 0.42acre lot
 —— car garage
 $135/sqft
 Listed 1 month ago
Property Description
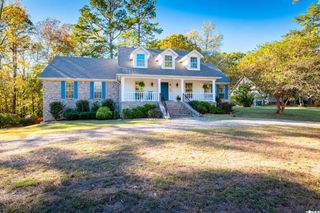
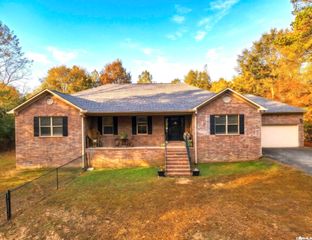
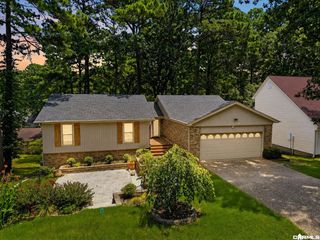
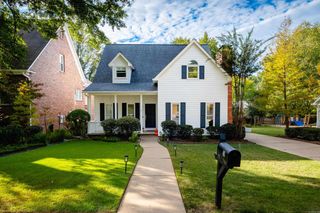
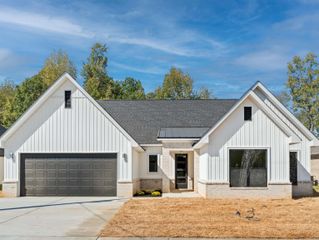
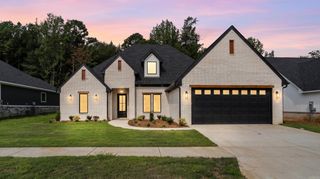
Built for multi-generational living, this 2017 custom brick home in Little Rock’s gated Sienna Lake neighborhood gives everyone a level of their own. The main floor is open and bright, with 9' ceilings and luxury vinyl plank flowing from the living room, framed by built-ins, into the dining area and kitchen with granite counters, tile backsplash, stainless appliances, double wall ovens, and an island with bar seating. The primary suite has a large walk-in closet and a custom tile shower with dual showerheads, and a second bedroom and full bath complete the level. The walk-out lower level adds a huge bonus room with built-ins, two bedrooms, a full bath, and a home office, perfect for extended family, guests, or working from home. Laundry, a pet washing station, a heated and cooled storage room, and a tankless water heater round it out. Outside, a covered deck overlooks the privacy-fenced backyard on the 0.42-acre corner lot. Residents enjoy a lake with a fishing dock, walking trails, a clubhouse, workout room, pool, and tennis court. Four bedrooms, three full baths, and space that grows with you. Schedule your private tour today!
- Listing Status:
- Active
- Date Added:
- October 14, 2026
- Data Last Updated:
- November 19, 2026 at 5:09AM
- Listing Office:
- The Legacy Team : 501-837-6199
- Listing Agent:
- Cydney Fullen : 501-837-6199
- MLS ID:
- 26041607

- General: BrickDeckFully FencedWood FenceCovered Patio
- Style: Traditional
- Parking: GarageTwo Car
- Roofing: Composition
- General: Split to the RearPiers
- Road/Access: Paved
- HOA Amenities: Swimming Pool(s)Tennis Court(s)Fitness/Bike TrailOther (see remarks)75.0Monthly
- County: Pulaski
- Zoning: 44L-029-02-045-00
- Utilities: Sewer-PublicWater-PublicElec-Municipal (+Entergy)Gas-Natural
This listing courtesy of Cydney Fullen , The Legacy Team
Monthly Payment
- Principal & Interest $
- Property Taxes $
- Home Insurance $
- VA Funding Fee $