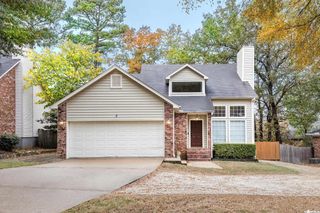
31 Saint Thomas Court, Little Rock, AR 72211
- 3 beds |
- 3 baths |
- 2,382 sqft
 Single-Family Home
 Built in 1986
 7,405sqft lot
 —— car garage
 $174/sqft
 Listed 28 days ago
Property Description
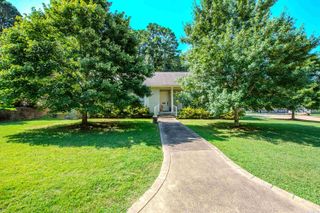
Charming, updated, and right next to the park—31 Saint Thomas Court has so much to offer! Situated on a flat lot on one of St. Charles’ most beloved streets, this light-filled 3-bedroom, 2.5-bath home is also zoned for Don Roberts Elementary. Inside, you'll find a spacious great room with fireplace, an updated kitchen, and plenty of natural light throughout. The primary suite is conveniently located on the main level, while upstairs offers two additional bedrooms and a dedicated office. Outside, enjoy an inviting front porch, spacious driveway, back deck, two-car garage, and the neighborhood park and gazebo right next door. Recent improvements include fresh interior paint, motorized blinds downstairs, an encapsulated crawl space with sump pump, new RPZ, electric fence, and a transferable home warranty. Known for its' festive holiday lights and neighborhood celebrations throughout the year, St. Thomas Court has a charm all its own. Residents also enjoy access to the St. Charles community pool and tennis courts. With its beautiful setting, thoughtful updates, and wonderful location, this home is a special find!
- Listing Status:
- Active
- Date Added:
- October 22, 2026
- Data Last Updated:
- November 19, 2026 at 5:09AM
- Listing Office:
- Keller Williams Realty : 501-907-5959
- Listing Agent:
- Natalie Miller : 501-240-7355
- MLS ID:
- 26042627

- General: FrameDeckPorchFully FencedLawn Sprinkler
- Style: Traditional
- Parking: GarageParking PadsTwo CarDetachedAuto Door OpenerSide Entry
- Roofing: Composition
- General: Two StoryCrawl Space
- Road/Access: Paved
- HOA Amenities: Swimming Pool(s)Tennis Court(s)PlaygroundPicnic AreaMandatory Fee480.0Annual
- County: Pulaski
- Utilities: Sewer-PublicWater-PublicElec-Municipal (+Entergy)Gas-Natural
This listing courtesy of Natalie Miller , Keller Williams Realty
Monthly Payment
- Principal & Interest $
- Property Taxes $
- Home Insurance $
- VA Funding Fee $

 New - 1 day ago