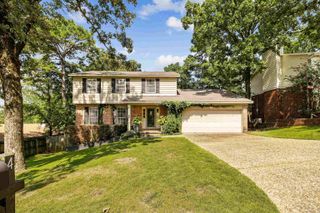
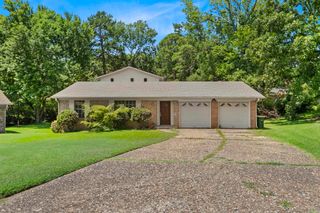
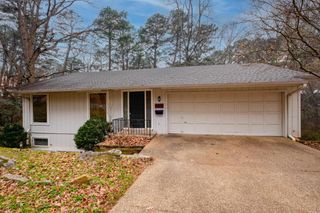
11923 Teton Forest Drive, Little Rock, AR 72212
- 4 beds |
- 4 baths |
- 2,365 sqft
 Single-Family Home
  Built in 1974
  8,712sqft lot
 —— car garage
  $116/sqft
  Listed 3 days ago
Property Description
Need a versatile home with space to grow and adapt to your family's needs? This home is ideally located near Pleasant Ridge Shopping Center featuring excellent restaurants, shopping, and I-430 entrance offering exceptional convenience for everyday living. The main level features a welcoming family room with rock fireplace, a powder room, a kitchen with granite countertops and an eat-in dining area, a formal dining room, and a generously sized den complete with a full bathroom, closet, and kitchenette. This flexible space can easily be transformed into a primary suite, in-law quarters, or a guest retreat (4th bdrm). Upstairs, you'll find the official primary suite, two additional bedrooms, a hall bathroom, and a bright flex space that's perfect for a home office, playroom, gym or study area. Step outside to enjoy the spacious covered patio, ideal for entertaining guests, relaxing, or letting the kids play. The heated and cooled workshop/craft room provides year-round comfort for hobbies, projects, or additional storage. Fresh paint, HVAC (2 units) approx. 3 years old, newer windows, garage door (2025), garbage disposal (2026). Appliances stay! Some photos are virtually staged.
- Listing Status:
- Active
- Date Added:
- July 24, 2026
- Data Last Updated:
- July 27, 2026 at 12:54PM
- Listing Office:
- Truman Ball Real Estate : 501-847-4900
- Listing Agent:
- Christie Ballard : 501-804-4619
- MLS ID:
- 26030193

- General: BrickRock & FramePatioCovered Patio
- Style: Traditional
- Parking: GarageTwo Car
- Roofing: Composition
- General: Two StorySlab
- Road/Access: Paved
- HOA Amenities: 50.0Annual
- County: Pulaski
- Utilities: Sewer-PublicWater-PublicElec-Municipal (+Entergy)Gas-Natural
This listing courtesy of Christie Ballard , Truman Ball Real Estate
Monthly Payment
- Principal & Interest $
- Property Taxes $
- Home Insurance $
- VA Funding Fee $