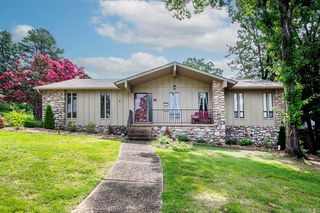
2323 Clapboard Hill Road, Little Rock, AR 72227
- 4 beds |
- 3 baths |
- 2,660 sqft
 Single-Family Home
  Built in 1972
  0.29acre lot
 —— car garage
  $123/sqft
  Listed 13 days ago
Property Description
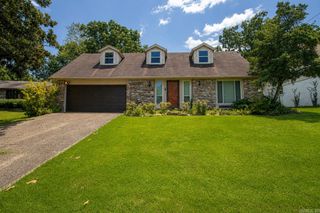
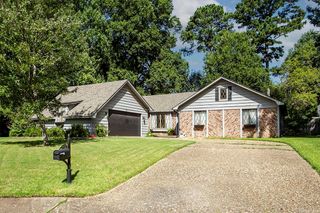
ALL NEW ROOF, GUTTERS & FLOORING! Welcome to 2323 Clapboard Hill Road! This well-maintained split-level home offers 4 bedrooms, 3 full bathrooms, and 2,660 square feet of comfortable living space. The functional floor plan provides multiple living areas, making it ideal for both everyday living and entertaining. Outside, you'll find beautifully maintained landscaping, a spacious backyard perfect for relaxing or hosting gatherings, and two storage sheds that convey with the property, providing plenty of additional storage. Conveniently located just around the corner from the neighborhood park, residents can enjoy easy access to a swimming pool, tennis courts, and playground. This home offers the perfect combination of space, convenience, and neighborhood amenities—don't miss your opportunity to make it yours!
- Listing Status:
- Active
- Date Added:
- July 14, 2026
- Data Last Updated:
- July 27, 2026 at 12:54PM
- Listing Office:
- Collier & Associates : 479-274-0662
- Listing Agent:
- Nathan Alberius : 501-590-6791
- MLS ID:
- 26028435

- General: BrickWood
- Style: Traditional
- Parking: Two CarSide Entry
- Roofing: Architectural Shingle
- General: Split-LevelSlab
- Road/Access: Paved
- HOA Amenities: Swimming Pool(s)Tennis Court(s)Playground200.0Annual
- County: Pulaski
- Utilities: Sewer-PublicWater-PublicElec-Municipal (+Entergy)Gas-Natural
This listing courtesy of Nathan Alberius , Collier & Associates
Monthly Payment
- Principal & Interest $
- Property Taxes $
- Home Insurance $
- VA Funding Fee $

 New - 1 day ago