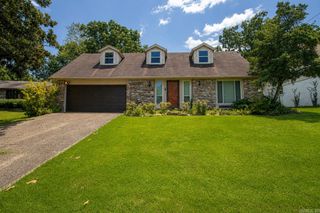
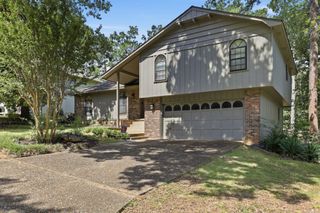
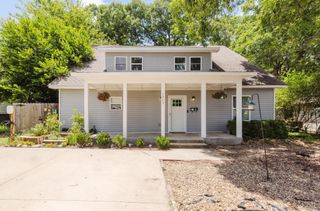
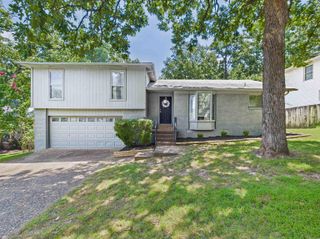
4 Summerland Court, Little Rock, AR 72227
- 4 beds |
- 3 baths |
- 2,102 sqft
 Single-Family Home
  Built in 1979
  10,454sqft lot
 —— car garage
  $156/sqft
  Listed 11 days ago
Property Description
Perfectly positioned in the sought-after Ludington Heights neighborhood, this beautifully updated 4-bedroom, 2.5-bath home showcases thoughtful updates, versatile living spaces, and an incredible backyard retreat. The functional floor plan features two spacious living areas with custom built-in bookcases, including one with a beautiful wood-burning fireplace and another with a drop-down projector screen—perfect for movie nights or game days. The updated kitchen features quartz countertops, stainless steel appliances, a gas range, reverse osmosis water system, and opens to a separate dining room. Spacious bedrooms offer plenty of room to unwind, while the beautifully landscaped backyard is surrounded by mature trees for added privacy and features a 10x20 above-ground pool, hot tub, expansive entertaining deck, and an outdoor grilling station with bar seating. Additional highlights include a sprinkler system, a roof approximately three years old, and an upstairs furnace replaced in 2025. Conveniently located just minutes from shopping, dining, and interstate access, this move-in-ready home truly offers the perfect blend of comfort, convenience, and entertaining.
- Listing Status:
- Active
- Date Added:
- July 16, 2026
- Data Last Updated:
- July 27, 2026 at 12:54PM
- Listing Office:
- Keller Williams Realty Premier : 501-907-5959
- Listing Agent:
- Christopher Jordan : 501-580-4338
- MLS ID:
- 26028765

- General: Brick & Frame ComboWoodDeckPorchFully FencedAbove Ground PoolHot Tub/SpaChain LinkWood Fence
- Style: Traditional
- Parking: GarageTwo CarAuto Door Opener
- Roofing: Composition
- General: Two StoryCrawl Space
- Road/Access: Paved
- HOA Amenities: No Fee0.0
- County: Pulaski
- Zoning: 43L0890009500
- Utilities: Sewer-PublicWater-PublicElec-Municipal (+Entergy)Gas-NaturalTelephone-Private
This listing courtesy of Christopher Jordan , Keller Williams Realty Premier
Monthly Payment
- Principal & Interest $
- Property Taxes $
- Home Insurance $
- VA Funding Fee $

 New - 1 day ago