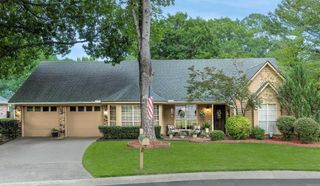
126 Hunters Green Circle, Little Rock, AR 72211
- 3 beds |
- 3 baths |
- 2,338 sqft
 Single-Family Home
  Built in 2005
  6,098sqft lot
 —— car garage
  $159/sqft
  Listed 16 days ago
Property Description
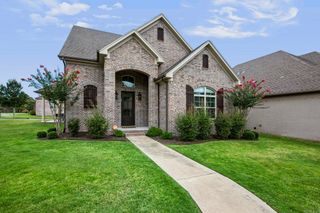
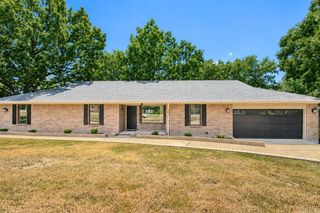
Gated, one level, all brick, beautifully maintained patio home. Open concept from the kitchen to the Great Room. The Club House is next door. You can have all your family gatherings at the club house. Primary Bath offers double vanities, glass shower and whirlpool tub. Primary Bedroom is extra large with two large walk-in closets. From the garage you step into the laundry room w/extra storage. All appliance's remain. Nice open kitchen with lots of cabinets and a good size pantry. The two bedroom's are connected with a jack and jill bathroom. The great room has lots of windows and a fireplace. This home also comes with a whole house generator. Yard and gate are maintained by the POA.
- Listing Status:
- Active
- Date Added:
- August 4, 2026
- Data Last Updated:
- August 20, 2026 at 1:03PM
- Listing Office:
- Adkins & Associates Real Estate : 501-224-3900
- Listing Agent:
- Sharon Adkins : 501-517-0509
- MLS ID:
- 26031916

- General: BrickPatioFully FencedGutteringLawn SprinklerIron Fence
- Style: Traditional
- Parking: GarageTwo CarAuto Door Opener
- Roofing: Composition
- General: One StorySlab
- Road/Access: Paved
- HOA Amenities: Swimming Pool(s)ClubhouseParty RoomMandatory FeeGated EntranceGroundsPrivate Roads235.0Monthly
- County: Pulaski
- Restrictions: Bill of Assurance
- Utilities: Sewer-PublicWater-PublicElec-Municipal (+Entergy)Gas-Natural
This listing courtesy of Sharon Adkins , Adkins & Associates Real Estate
Monthly Payment
- Principal & Interest $
- Property Taxes $
- Home Insurance $
- VA Funding Fee $

 New - 2 days ago