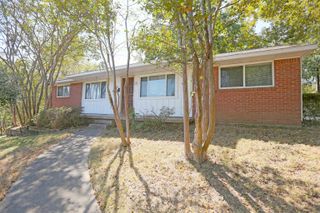
13505 Wild Cherry Drive, Little Rock, AR 72211
- 3 beds |
- 2 baths |
- 1,152 sqft
 Single-Family Home
  Built in 1985
  7,841sqft lot
 —— car garage
  $171/sqft
  Listed 1 month ago
Property Description
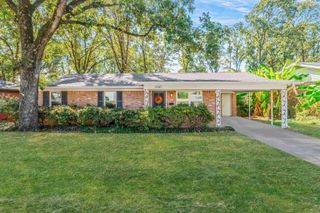
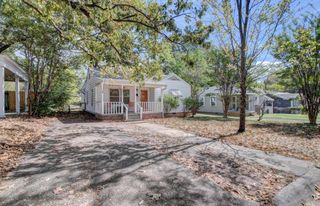
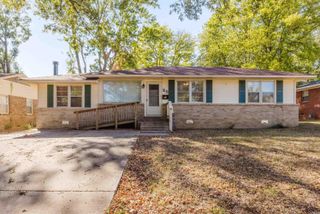
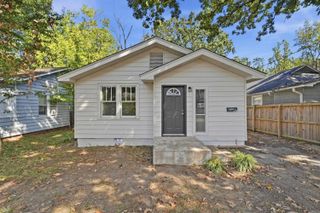
Discover the charm of this 3-bedroom, 2-bathroom bungalow in the heart of popular West Little Rock. Nestled in a quiet, friendly neighborhood, this home offers the perfect blend of serenity and convenience, with easy access to premier shopping, dining, schools, and major highways. From the moment you arrive, you’ll be drawn to the expansive front porch—the ideal spot for your morning coffee or simply enjoying the neighborhood ambiance. Inside, a welcoming entry leads you into a bright, airy living space defined by soaring ceilings and a stunning central fireplace that anchors the home in warmth and comfort. The interior has been thoughtfully refreshed with a crisp, neutral color palette and brand-new luxury vinyl plank flooring throughout. For those who appreciate versatile design, the original stained concrete flooring remains beautifully preserved underneath, offering an alternative style option. Kitchen and dining area are open to each other, large sliding glass doors in the dining area invite you outside to your private, fully fenced backyard, perfect for entertaining or relaxing in your own outdoor retreat. Some photos have been virtually staged for illustrative purposes only.
- Listing Status:
- Active
- Date Added:
- September 4, 2026
- Data Last Updated:
- October 5, 2026 at 1:09AM
- Listing Office:
- Keller Williams Realty : 501-907-5959
- Listing Agent:
- Yanyan Xie : 501-580-8558
- MLS ID:
- 26036172

- General: Metal/Vinyl SidingPatioPorchFully FencedGutteringWood Fence
- Style: Ranch
- Parking: GarageTwo CarAuto Door Opener
- Roofing: Composition3 Tab Shingles
- General: One StorySlab
- Road/Access: Paved
- HOA Amenities: 0.0
- County: Pulaski
- Utilities: Sewer-PublicWater-PublicElec-Municipal (+Entergy)Gas-Natural
This listing courtesy of Yanyan Xie , Keller Williams Realty
Monthly Payment
- Principal & Interest $
- Property Taxes $
- Home Insurance $
- VA Funding Fee $

 New - 2 days ago