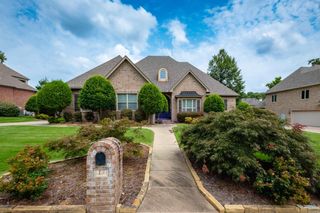
14015 Fern Valley Lane, Little Rock, AR 72211
- 4 beds |
- 4 baths |
- 3,860 sqft
 Single-Family Home
  Built in 2011
  0.33acre lot
 —— car garage
  $181/sqft
  Listed 21 days ago
Property Description
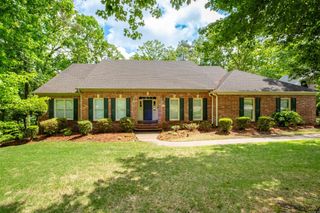
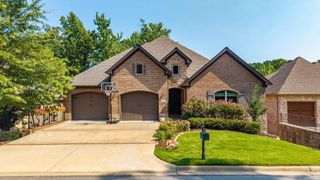
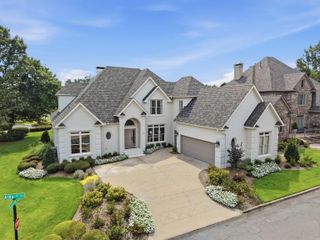
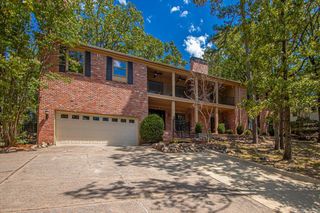
**4-bedroom, 3.5-bath home with 3,860 square feet in Woodlands Edge, one of West Little Rock's most sought-after neighborhoods — on a cul-de-sac lot with a private in-law suite, three-car garage, and gated backyard access to Brodie Creek. BRAND NEW ROOF 2026, Architectural rubberized asphalt with a Class 4 (highest) hail rating.** This well-maintained two-story home in Woodlands Edge sits on a cul-de-sac lot in West Little Rock, Arkansas 72211 and offers 3,860 square feet of living space with a fully fenced backyard and a main-level in-law suite with its own private garage entrance — a rare setup for multi-generational living or long-term guests. The main living area features a fireplace in the living room, a separate formal dining room distinct from the kitchen, and a dedicated laundry chute. The primary suite includes a second fireplace and a walk-in closet with a built-in vanity and built-in ironing board. Upstairs, a bonus game room provides flexible space for a home theater, playroom, or second living area. Tankless water heaters serve the entire home for energy-efficient hot water on demand.
- Listing Status:
- Active
- Date Added:
- July 30, 2026
- Data Last Updated:
- August 20, 2026 at 1:03PM
- Listing Office:
- Arkansas Property Management & Real Estate : 501-851-7771
- Listing Agent:
- Shelby Ward : 501-310-2019
- MLS ID:
- 26030943

- General: BrickStonePatioDeckScreened PorchPorchFully FencedGutteringLawn SprinklerCovered Patio
- Style: Craftsman
- Parking: GarageParking PadsThree CarSide Entry
- Roofing: Architectural Shingle
- General: Two StoryOther (see remarks)
- Road/Access: Paved
- HOA Amenities: Swimming Pool(s)Tennis Court(s)PlaygroundClubhousePicnic AreaFitness/Bike TrailOther (see remarks)680.0Annual
- County: Pulaski
- Utilities: Sewer-PublicWater-PublicElec-Municipal (+Entergy)Gas-Natural
This listing courtesy of Shelby Ward , Arkansas Property Management & Real Estate
Monthly Payment
- Principal & Interest $
- Property Taxes $
- Home Insurance $
- VA Funding Fee $

 New - 2 days ago