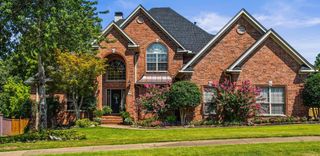
31 Alba Lane, Little Rock, AR 72223
- 4 beds |
- 4 baths |
- 4,129 sqft
 Single-Family Home
  Built in 2003
  10,454sqft lot
 —— car garage
  $202/sqft
  Listed 11 days ago
Property Description
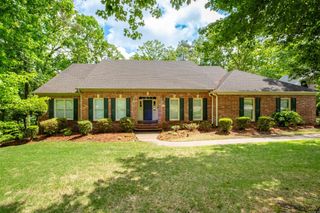
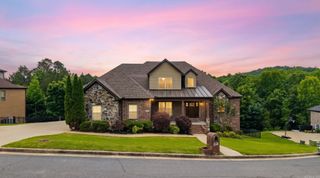
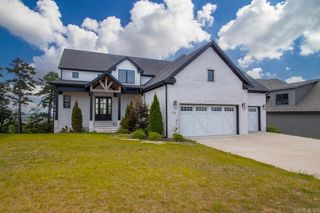
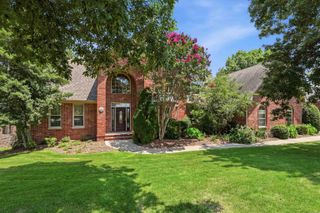
Beautiful renovated home on a desirable corner lot in the Chenal Valley gated community "The Oaks." A rare interior residence, it offers golf course views from the back porch overlooking hole #2 of the Chenal Valley Founders Golf Course. The open, light filled floor plan features hardwood flooring. The formal dining room, currently a sitting room, offers stunning architectural detail. The living room boasts two-story ceilings, a gas log fireplace, and a wet bar. The renovated kitchen is stunning, showcasing leathered Negresco granite from Brazil, a tile backsplash, 2025 KitchenAid appliance suite, a breakfast bar, built-in desk, and dining space. Primary bedroom suite offers a spa bathroom with two vanities, a soaking tub, shower, and walk-in closet. A guest bedroom suite, used as an office, is also on the main level with a laundry room, and renovated half bath. Upstairs offers two guest bedrooms which share a hall bath, a game room, and a large heated & cooled storage closet.The back yard offers a covered porch, new gas line and mosquito system. Updates include new carpet, light fixtures, renovated baths, roof (2025), landscaping & water heater (2023). Two car + golf cart garage.
- Listing Status:
- Active
- Date Added:
- August 9, 2026
- Data Last Updated:
- August 20, 2026 at 1:03PM
- Listing Office:
- Jon Underhill Real Estate : 501-868-3444
- Listing Agent:
- Brandy N Harp : 501-580-4277
- MLS ID:
- 26032474

- General: BrickPatioGutteringLawn Sprinkler
- Style: Traditional
- Parking: GarageTwo CarAuto Door OpenerGolf Cart Garage
- Roofing: Architectural Shingle
- General: Two StorySlab/Crawl Combination
- Road/Access: Paved
- HOA Amenities: Swimming Pool(s)PlaygroundSecurityMandatory FeeGolf CourseGated EntranceGroundsPrivate RoadsEntrance Security394.17Monthly
- County: Pulaski
- Zoning: 53L0260141027
- Restrictions: Bill of Assurance
- Utilities: Sewer-PublicWater-PublicElec-Municipal (+Entergy)Gas-NaturalAll Underground
This listing courtesy of Brandy N Harp , Jon Underhill Real Estate
Monthly Payment
- Principal & Interest $
- Property Taxes $
- Home Insurance $
- VA Funding Fee $

 New - 2 days ago