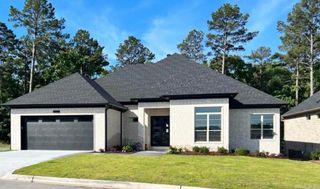
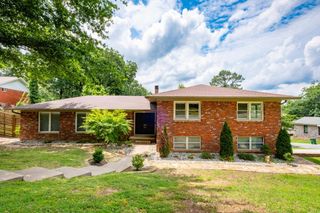
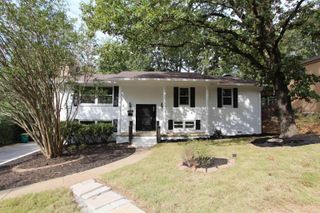
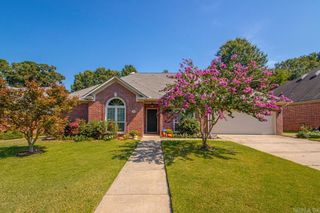
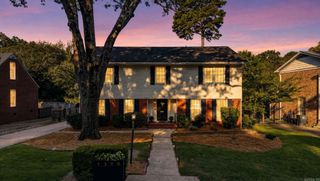
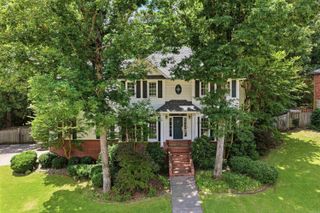
14301 Orleans Drive, Little Rock, AR 72211
- 4 beds |
- 4 baths |
- 3,002 sqft
 Single-Family Home
  Built in 1992
  0.39acre lot
 —— car garage
  $150/sqft
  Listed 1 month ago
Property Description
Beautiful home in desirable St Charles, blending traditional character with thoughtful updates and an expansive backyard. The entry opens to a dedicated office and formal dining room, with a half bath nearby. The great room features a gas log fireplace, large windows overlooking the backyard, and direct access to the back deck, flowing into the kitchen with new stainless steel appliances including a range w/ double ovens, microwave, dishwasher, touch faucet, and bar seating, plus a breakfast area. A mudroom and laundry lead to a full bath, completing the main level. All bedrooms plus a gameroom are located upstairs. The primary suite is a retreat with a remodled spa-like bathroom featuring a new vanity with double sinks, soaker tub, shower, and private water closet. Three spacious bedrooms share a spacious hall bathroom. The back deck overlooks a fenced backyard (replaced in 2025). Features include Lutron smart switches, oak hardwood floors, new paint, and a 2019 water heater. Sellers are offering an allowance toward roof replacement with an accepted contract. St Charles offers walking trails to the pool, pond, tennis/pickle ball courts, and playground.
- Listing Status:
- Active
- Date Added:
- August 21, 2026
- Data Last Updated:
- October 5, 2026 at 4:54AM
- Listing Office:
- Jon Underhill Real Estate : 501-868-3444
- Listing Agent:
- Brandy N Harp : 501-580-4277
- MLS ID:
- 26034269

- General: BrickVinyl SidingPatioDeckFully FencedGutteringWood Fence
- Style: Traditional
- Parking: GarageTwo CarAuto Door OpenerSide Entry
- Roofing: Architectural Shingle
- General: Two StoryCrawl SpaceSlab
- Road/Access: Paved
- HOA Amenities: Swimming Pool(s)Tennis Court(s)PlaygroundClubhousePicnic AreaMandatory FeeFitness/Bike TrailOther (see remarks)550.0Annual
- County: Pulaski
- Zoning: 43L1090034700
- Restrictions: Bill of Assurance
- Utilities: Sewer-PublicWater-PublicElec-Municipal (+Entergy)Gas-Natural
This listing courtesy of Brandy N Harp , Jon Underhill Real Estate
Monthly Payment
- Principal & Interest $
- Property Taxes $
- Home Insurance $
- VA Funding Fee $