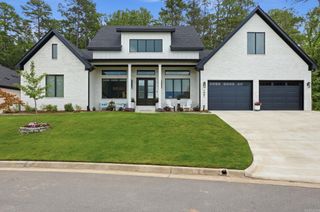
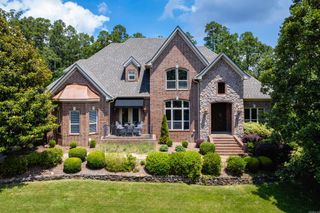
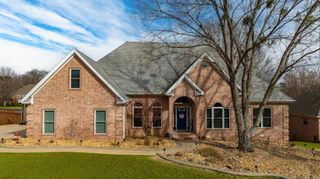
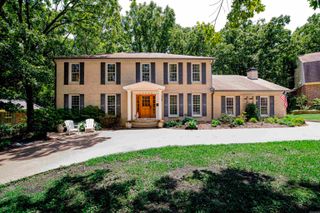
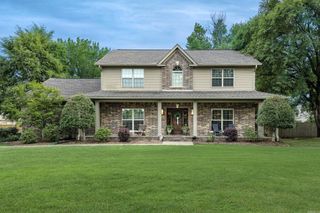
17 Tupelo Court, Little Rock, AR 72223
- 4 beds |
- 3 baths |
- 3,497 sqft
 Single-Family Home
  Built in 2019
  0.27acre lot
 —— car garage
  $204/sqft
  Listed 1 day ago
Property Description
Welcome to your "porch sitting" oasis! This three bed/two bath + Sunroom + Office/Fourth Bedroom is a dream retreat located near Pinnacle Mountain. This is a custom builder owned property! River Rock Builders is known for their energy efficient building methods. You will have a quality-built home and love the difference these methods make on utility bills. Downstairs you are met with an expansive entryway and living room. The full dining area off of the kitchen is ideal for you and your guests. The kitchen is a chef's dream with oversized island and large pantry. The laundry equals storage galore, equipped with a space for a second refrigerator! The cozy sunroom overlooks the lush backyard area which has been pre-equipped with a bathroom and shower off the patio, should you desire to add a pool later! Need a dog run for your fur family - we have that too! The primary suite on the main is spacious and offers a soaker tub, two walk in closets, and shower. The double vanity is equipped with tons of storage! Upstairs the two bedrooms and full bath are perfect for guests and kiddos with one room boasting two double bunkbeds built in! Come and see this cul-de-sac beauty! Welcome Home!
- Listing Status:
- Active
- Date Added:
- May 30, 2026
- Data Last Updated:
- May 31, 2026 at 4:58AM
- Listing Office:
- CBRPM Group : 501-664-1775
- Listing Agent:
- Stephanie Hurst : 501-413-0253
- MLS ID:
- 26021739

- General: Brick & Frame ComboHardie BoardPatioPorchPartially FencedGutteringOther (see remarks)Dog RunWood Fence
- Style: TraditionalCraftsman
- Parking: GarageTwo CarAuto Door OpenerSide Entry
- Roofing: Architectural Shingle
- General: Two StorySlab
- Road/Access: Paved
- HOA Amenities: No Fee0.0
- County: Pulaski
- Zoning: 43L0061202900
- Utilities: Sewer-PublicWater-PublicElec-Municipal (+Entergy)Gas-NaturalTelephone-PrivateAll Underground
This listing courtesy of Stephanie Hurst , CBRPM Group
Monthly Payment
- Principal & Interest $
- Property Taxes $
- Home Insurance $
- VA Funding Fee $

 New - 2 days ago