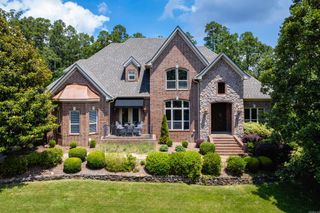
4809 Gooch Drive, Little Rock, AR 72223
- 4 beds |
- 4 baths |
- 3,715 sqft
 Single-Family Home
  Built in 2010
  0.91acre lot
 —— car garage
  $160/sqft
  Listed 2 days ago
Property Description
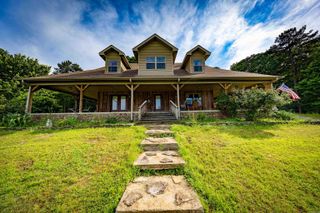
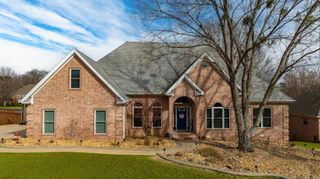
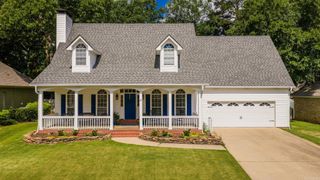
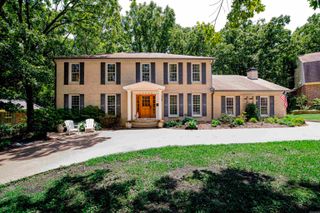
Welcome to this spacious 4-bedroom, 3.5-bath custom built home situated on a beautiful 0.67-acre lot on a quiet, dead-end street in West Little Rock. Offering approximately 3,715 square feet, this property is designed for both comfort and connection. A beautiful backyard patio with wood burning fireplace serves as a standout feature, perfect for hosting gatherings, outdoor dining, or enjoying relaxed weekends in the peaceful fully fenced backyard setting. The main level features a spacious primary suite with his and her walk-in closets, warm and open living and dining areas, 2 office spaces. There is new carpeting throughout, fresh paint, and stained concrete flooring. A large wood burning fireplace and built ins add charm to the heart of the home. The kitchen is well-appointed with granite countertops, Thermador gas oven, microwave and dishwasher, and abundant cabinetry for easy organization. Upstairs, you’ll find three large bedrooms, a jack-and-jill bathroom, an additional full bathroom, and a very large playroom for guests, work, or relaxation. Additional highlights include a 3-car garage, outdoor shed, craftroom/office, and energy-efficient windows. Conveniently located near
- Listing Status:
- Active
- Date Added:
- May 29, 2026
- Data Last Updated:
- May 31, 2026 at 4:58AM
- Listing Office:
- Keller Williams Realty : 501-907-5959
- Listing Agent:
- Kerry Ellison : 501-725-1227
- MLS ID:
- 26021689

- General: BrickPatioPorchFully FencedGutteringWood Fence
- Style: Traditional
- Parking: GarageThree CarSide Entry
- Roofing: Architectural Shingle
- General: Two StorySlab
- Road/Access: Paved
- HOA Amenities: 0.0
- County: Pulaski
- Utilities: Sewer-PublicWater-PublicElec-Municipal (+Entergy)Gas-NaturalTV-CableTelephone-Private
This listing courtesy of Kerry Ellison , Keller Williams Realty
Monthly Payment
- Principal & Interest $
- Property Taxes $
- Home Insurance $
- VA Funding Fee $

 New - 2 days ago