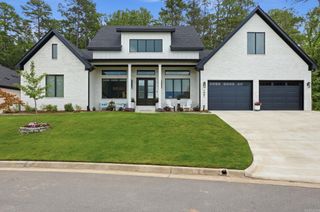
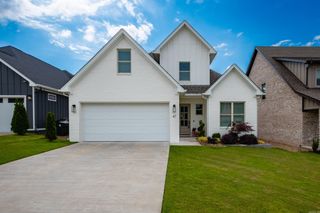
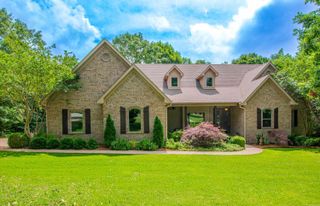
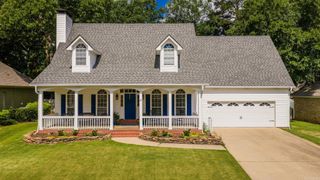
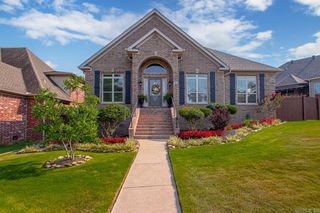
17607 Burlingame Road, Little Rock, AR 72223
- 3 beds |
- 3 baths |
- 3,094 sqft
 Single-Family Home
  Built in 2016
  2.72acre lot
 —— car garage
  $186/sqft
  Listed 2 days ago
Property Description
This is a must see with lots of possible and unique extras! This farm style house has a huge porch wrapping three sides of the house. The back side has a sunroom and screened in porch. The sunroom has a working clawfoot tub and sink, and is climate controlled with a mini split. Upstairs has two almost finished rooms that would add 618 sqft (we did not include it in the total). They are heated/cooled and insulated, but lack dry wall and flooring. It would be easy to add either 2 more bedrooms or office(s) in that space, or possibly another bath or half bath in one, as a bathroom is located below it. ALSO, the 3 acres in front that currently has an old farm house and a mobile home can be purchased as well for an additional price. As can 11 acres of woods to the west of the main house. Did we mention the closet in the primary bath is also a storm shelter/safe room with 6" concrete walls and ceiling? The wall furnace in the living room is gas and meant for backup heat if power goes out. It and the range are the only things that use gas. The common area upstairs has a wall made from reclaimed barn wood from the property. We could go on, but JUST COME SEE IT!
- Listing Status:
- Active
- Date Added:
- May 29, 2026
- Data Last Updated:
- May 31, 2026 at 4:58AM
- Listing Office:
- Carolyn Russell Real Estate, Inc. : 501-221-9944
- Listing Agent:
- Caristiana Hoey : 501-580-1613
- MLS ID:
- 26021637

- General: WoodScreened PorchPorchPartially Fenced
- Style: Traditional
- Parking: CarportDetached
- Roofing: Architectural Shingle
- General: Two StorySlab
- Road/Access: GravelPaved
- HOA Amenities: 0.0
- County: Pulaski
- Utilities: SepticWellElec-Municipal (+Entergy)Gas-Propane/ButaneTV-Cable
This listing courtesy of Caristiana Hoey , Carolyn Russell Real Estate, Inc.
Monthly Payment
- Principal & Interest $
- Property Taxes $
- Home Insurance $
- VA Funding Fee $

 New - 2 days ago