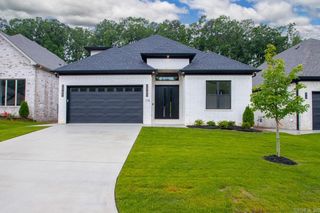
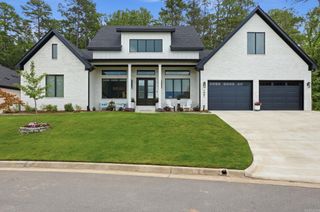
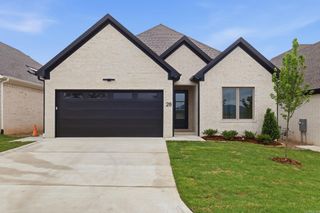
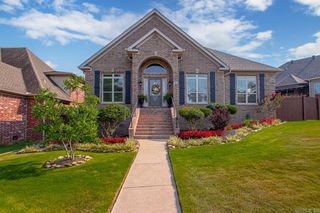
47 Fletcher Ridge Circle, Little Rock, AR 72223
- 4 beds |
- 3 baths |
- 2,566 sqft
 Single-Family Home
  Built in 2023
  5,663sqft lot
 —— car garage
  $218/sqft
  Listed 2 days ago
Property Description
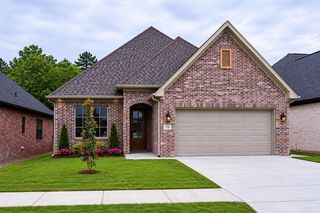
Built in 2023 and designed with a functional, easy flow, this like new home offers stylish finishes and comfortable living throughout. Gorgeous flooring, plantation shutters, and abundant natural light create a warm and inviting feel. The main level features a spacious primary suite with a spa inspired bath including a soaking tub, plus a separate guest bedroom and full bath ideal for visitors or office space. The living area centers around a gas log fireplace and floor to ceiling windows that bring in wonderful natural light and views of the beautifully landscaped backyard. Open to the dining area, the kitchen is fantastic with a 5 burner gas cooktop, wall oven, breakfast bar, granite countertops, and an abundance of cabinetry and storage. The laundry room also includes additional storage space. Upstairs offers a vaulted bonus room, two guest bedrooms, and a hall bath, providing flexible living options. Enjoy the covered back patio complete with Insoroll remote patio shades, extensive landscaping, and a fully fenced backyard. Beautifully maintained and move in ready with a great layout for everyday living. Neighborhood pool park currently being built. Come see!
- Listing Status:
- Active
- Date Added:
- May 29, 2026
- Data Last Updated:
- May 31, 2026 at 4:58AM
- Listing Office:
- Janet Jones Company : 501-224-3201
- Listing Agent:
- Debbie Teague : 501-658-1784
- MLS ID:
- 26021590

- General: BrickPorchFully FencedGutteringLawn SprinklerWood FenceCovered Patio
- Style: Traditional
- Parking: GarageTwo CarAuto Door Opener
- Roofing: Architectural Shingle
- General: Two StorySlab
- Road/Access: Paved
- HOA Amenities: Swimming Pool(s)PlaygroundMandatory Fee405.0Annual
- County: Pulaski
- Zoning: 53L9340302000
- Restrictions: Bill of Assurance
- Utilities: Sewer-PublicWater-PublicElec-Municipal (+Entergy)Gas-NaturalTelephone-PrivateAll Underground
This listing courtesy of Debbie Teague , Janet Jones Company
Monthly Payment
- Principal & Interest $
- Property Taxes $
- Home Insurance $
- VA Funding Fee $

 New - 2 days ago