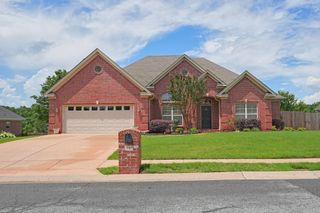
120 Kinley Loop, Little Rock, AR 72223
- 3 beds |
- 2 baths |
- 2,200 sqft
 Single-Family Home
  Built in 2026
  6,098sqft lot
 —— car garage
  $225/sqft
  Listed 2 days ago
Property Description
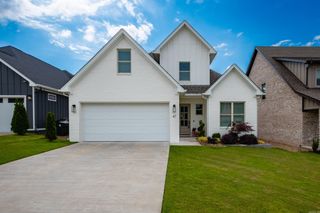
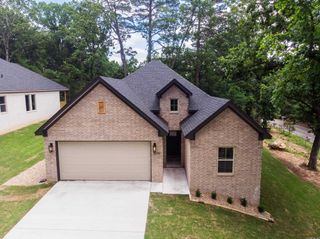
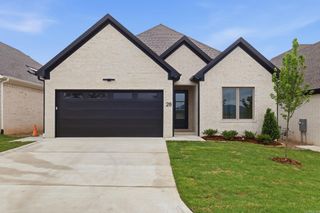
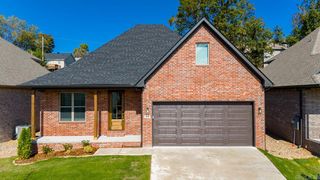
Welcome to this beautifully crafted new construction home located at 120 Kinley Loop! This one-level residence offers 3 spacious bedrooms and 2 full bathrooms across approximately 2,200 square feet of thoughtfully designed living space. The home has a large master suite with a spacious master bath and closet area. Enjoy a functional laundry room with lockers and a brook closet. An open and functional layout featuring a separate dining area, perfect for entertaining or family gatherings. The home backs up to peaceful green space, providing added privacy and scenic views. The home also comes with a brick privacy wall on the back porch and a TV hookup. A two-car garage adds convenience and storage shelving. Situated in a desirable neighborhood with amenities including a community pool and park, this home offers both comfort and lifestyle. Don’t miss your opportunity to make this stunning home yours!
- Listing Status:
- Active
- Date Added:
- May 29, 2026
- Data Last Updated:
- May 31, 2026 at 4:58AM
- Listing Office:
- Collier & Associates : 479-274-0662
- Listing Agent:
- Nathan Alberius : 501-590-6791
- MLS ID:
- 26021623

- General: BrickPorchGutteringLawn Sprinkler
- Style: Traditional
- Parking: Two Car
- Roofing: Architectural Shingle
- General: One StorySlab
- Road/Access: Paved
- HOA Amenities: Swimming Pool(s)PlaygroundClubhouseMandatory Fee455.0Annual
- County: Pulaski
- Utilities: Sewer-PublicWater-PublicElec-Municipal (+Entergy)
This listing courtesy of Nathan Alberius , Collier & Associates
Monthly Payment
- Principal & Interest $
- Property Taxes $
- Home Insurance $
- VA Funding Fee $

 New - 1 day ago