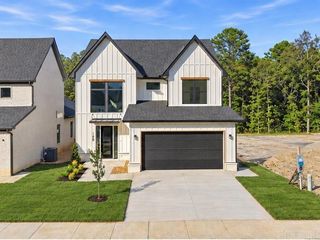
115 Kinley Loop, Little Rock, AR 72223
- 4 beds |
- 4 baths |
- 2,693 sqft
 Single-Family Home
  Built in 2025
  6,098sqft lot
 —— car garage
  $218/sqft
  Listed 4 months ago
Property Description
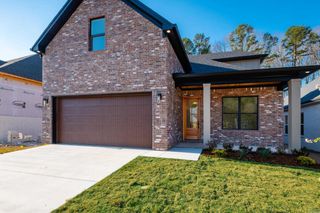
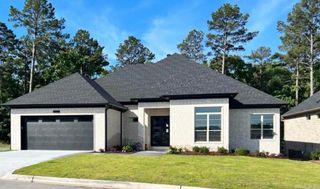
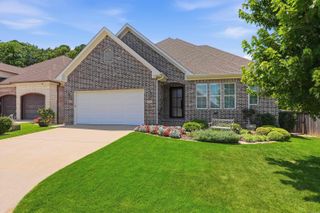
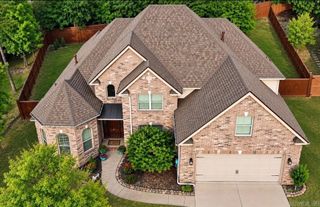
Stunning Luxury New Construction-4BR, 3.5BA+Bonus Room. This home boast high-end finishes and premium craftsmanship throughout. Inside, a grand entryway with a statement light fixture leads to light wood floors and an open-concept layout. The spacious living room features a cozy fireplace and huge windows that flood the home with natural light. Oversized glass sliding doors offer a seamless connection to the peaceful outdoor living space with fireplace. The functional designer kitchen boasts a gas stove, modern cabinetry, and an open dining area perfect for entertaining. The main-floor primary suite is a true retreat with a spa-like bath, deep soaker tub, and glass shower. One additional bedrooms and one-half bath reside on the main level. Upstairs, secondary living space. two bedroom, full bath, as well as attic space for extra storage. Located in a desirable neighborhood with amenities including a community pool, park (opening soon). Conveniently located near Costco Wholesale, Kroger, and The Promenade at Chenal for shopping, dining, and everyday convenience. Virtual staged.
- Listing Status:
- Active
- Date Added:
- May 29, 2026
- Data Last Updated:
- October 5, 2026 at 4:54AM
- Listing Office:
- Crye-Leike REALTORS Kanis Branch : 501-954-9100
- Listing Agent:
- Linda Sanders : 501-786-3652
- MLS ID:
- 26021613

- General: BrickPatioPorchGutteringLawn SprinklerCovered Patio
- Style: Traditional
- Parking: GarageTwo CarAuto Door Opener
- Roofing: Architectural Shingle
- General: Two StorySlab
- Road/Access: Paved
- HOA Amenities: Swimming Pool(s)PlaygroundMandatory Fee450.0Annual
- County: Pulaski
- Restrictions: Bill of Assurance
- Utilities: Sewer-PublicWater-PublicElec-Municipal (+Entergy)Gas-NaturalAll Underground
This listing courtesy of Linda Sanders , Crye-Leike REALTORS Kanis Branch
Monthly Payment
- Principal & Interest $
- Property Taxes $
- Home Insurance $
- VA Funding Fee $

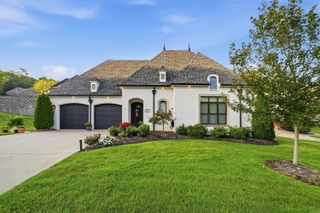
 New - Just listed!