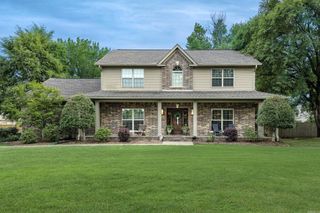
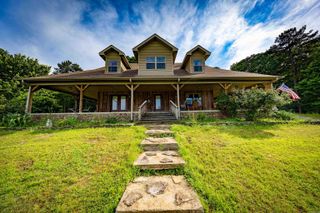
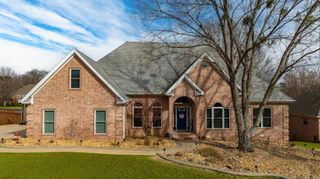
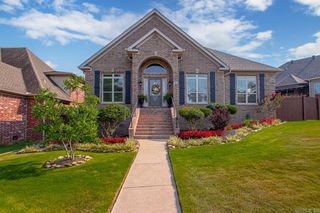
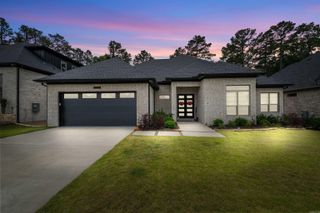
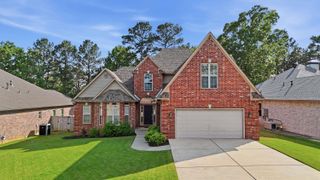
26 Rosaires Way, Little Rock, AR 72223
- 4 beds |
- 3 baths |
- 3,393 sqft
 Single-Family Home
  Built in 1994
  0.25acre lot
 —— car garage
  $158/sqft
  Listed 4 days ago
Property Description
Welcome to life in Aberdeen Court one of the most warm and inviting communities in West Little Rock. Sidewalk-lined streets, a flat and walkable layout, and the comfort of a one way in, one way out neighborhood create the perfect setting for evening walks, bike rides, and neighbors who truly feel connected. Just a short walk away, you'll find the neighborhood pool, park, and basketball court, while Chenal Valley residents also enjoy access to all three community pools and parks. Plus, you're only minutes from Chenal Country Club. Inside, this beautifully maintained home offers 4 bedrooms, 2.5 bathrooms, and a spacious bonus room perfect for a playroom or media room. The updated kitchen overlooks the flat backyard, ideal for entertaining or enjoying a quiet evening outdoors. Major updates include a roof replaced in 2021, providing peace of mind for years to come. Experience comfort, convenience, and true neighborhood living in one of West Little Rock's most desirable communities.
- Listing Status:
- Active
- Date Added:
- May 27, 2026
- Data Last Updated:
- May 31, 2026 at 4:58AM
- Listing Office:
- LPT Realty : 501-291-3841
- Listing Agent:
- David J Sutton : 501-658-7299
- MLS ID:
- 26021286

- General: Hardie BoardDeckPorchFully FencedGutteringWood Fence
- Style: Traditional
- Parking: GarageTwo Car
- Roofing: Architectural Shingle
- General: Two StoryCrawl Space
- Road/Access: Paved
- HOA Amenities: Swimming Pool(s)PlaygroundPicnic AreaMandatory FeeFitness/Bike Trail525.0Annual
- County: Pulaski
- Restrictions: Bill of Assurance
- Utilities: Sewer-PublicWater-PublicElec-Municipal (+Entergy)Gas-Natural
This listing courtesy of David J Sutton , LPT Realty
Monthly Payment
- Principal & Interest $
- Property Taxes $
- Home Insurance $
- VA Funding Fee $

 New - 1 day ago