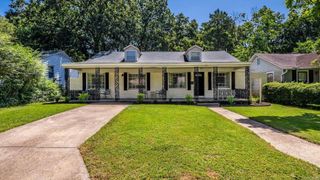
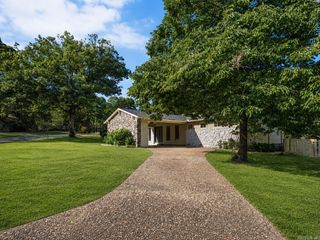
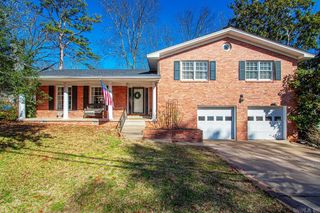
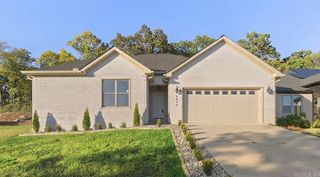
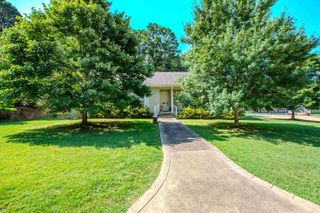
211 Colonial Court, Little Rock, AR 72205
- 4 beds |
- 3 baths |
- 2,187 sqft
 Single-Family Home
  Built in 1963
  6,534sqft lot
 —— car garage
  $197/sqft
  Listed 13 days ago
Property Description
If you've been searching for a home with personality, warmth, & timeless appeal, your search ends here. This beautifully updated 4-bedroom, 3-bath home is overflowing with character while offering the modern conveniences today's buyers desire. From the inviting living spaces to the thoughtful finishes throughout, every room feels welcoming & designed for comfortable everyday living. With two generous living areas, plenty of space for entertaining guests, hosting family, or simply enjoying a quiet evening at home. seamless blend of classic charm & stylish updates creates a home both elegant and comfortable. Natural light pours through the windows, enhancing the inviting atmosphere and highlighting the unique details that make this home truly special. Outside, the additional storage shed provides the perfect place for lawn equipment, hobbies, or seasonal décor. Conveniently located just moments from UAMS & Hillcrest business district, you'll enjoy easy access to work, dining, shopping, & all that Little Rock has to offer. Homes that offer this much character, space, and modern style don't come along often, don't miss your opportunity to make this exceptional property your next home
- Listing Status:
- Active
- Date Added:
- August 7, 2026
- Data Last Updated:
- August 20, 2026 at 1:03PM
- Listing Office:
- Janet Jones Company : 501-224-3201
- Listing Agent:
- Mary Crismon : 870-853-7673
- MLS ID:
- 26032273

- General: BrickPatioPorchFully FencedOutside Storage AreaGutteringShopWood Fence
- Style: Traditional
- Parking: Parking Pads
- Roofing: Composition3 Tab Shingles
- General: One StorySlab/Crawl Combination
- Road/Access: Paved
- HOA Amenities: No Fee0.0
- County: Pulaski
- Restrictions: Other (see remarks)
- Utilities: Sewer-PublicWater-PublicElec-Municipal (+Entergy)Gas-Natural
This listing courtesy of Mary Crismon , Janet Jones Company
Monthly Payment
- Principal & Interest $
- Property Taxes $
- Home Insurance $
- VA Funding Fee $