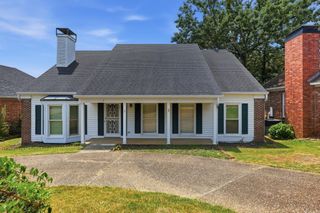
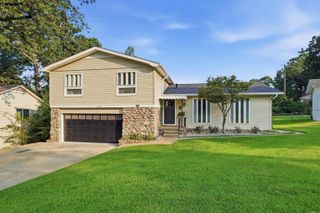
613 N Pierce Street, Little Rock, AR 72205
- 3 beds |
- 3 baths |
- 2,412 sqft
 Single-Family Home
  Built in 1949
  8,276sqft lot
 —— car garage
  $160/sqft
  Listed 8 days ago
Property Description
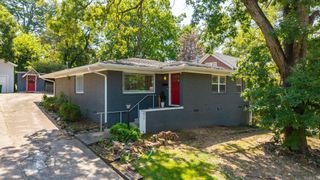
With a BRAND NEW roof, and perfectly positioned in the heart of Hillcrest, this beautifully updated home offers over 2412 square feet of inviting living space designed for comfort and effortless entertaining. A welcoming front porch opens to an airy, flowing floor plan with two spacious living areas, one of which can be closed off and used as a play room or study. Seamlessly, you are led to the kitchen and large dining area through to another living space. This living space leads to the expansive back deck and private, fully fenced backyard-ideal for gatherings, grilling or relaxing outdoors. The home features 3 bedrooms; one is an ensuite, 3 baths, plus a large upstairs bonus room with a walk-in attic for all of your storage needs. The spacious kitchen is appointed with granite countertops, a stylish tile backsplash, abundant cabinetry, and a generous walk-in pantry. Rich hardwood floors extend throughout the living areas and bedrooms, complemented by tile in the kitchen and baths. Just minutes from UAMS, area hospitals, shopping, dining, and I-630, this exceptional Hillcrest home combines timeless classic character, modern updates, and an unbeatable central location.
- Listing Status:
- Active
- Date Added:
- August 12, 2026
- Data Last Updated:
- August 20, 2026 at 1:03PM
- Listing Office:
- Capital Sotheby's International Realty : 501-551-0207
- Listing Agent:
- Kathy Goings : 501-772-7100
- MLS ID:
- 26032837

- General: Brick & Frame ComboDeckPorchFully FencedOutside Storage AreaGutteringChain Link
- Style: Traditional
- Parking: Parking PadsTwo Car
- Roofing: Composition
- General: One StoryCrawl Space
- Road/Access: Paved
- HOA Amenities: Picnic AreaFitness/Bike Trail0.0
- County: Pulaski
- Zoning: 33L-045-00-235-00
- Utilities: Sewer-PublicWater-PublicElec-Municipal (+Entergy)Gas-Natural
This listing courtesy of Kathy Goings , Capital Sotheby's International Realty
Monthly Payment
- Principal & Interest $
- Property Taxes $
- Home Insurance $
- VA Funding Fee $