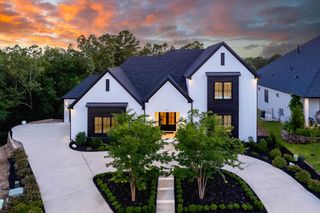
26 Kingston Drive, Little Rock, AR 72227
- 5 beds |
- 3 baths |
- 4,631 sqft
 Single-Family Home
 Built in 2000
 5.1acre lot
 —— car garage
 $277/sqft
 Listed 7 days ago
Property Description
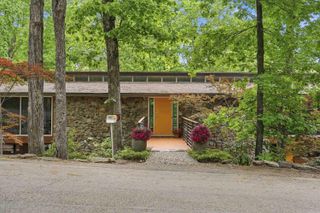
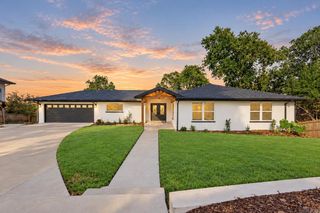
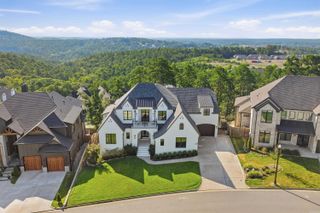
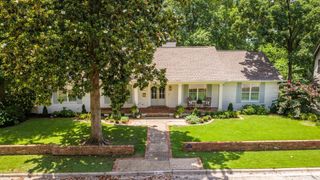
Renovated in 2024, this extraordinary Robinwood home is nestled on 5 beautiful and secluded acres. Entering from the private drive, you'll find this stunning soft-contemporary home situated in the most private, serene setting. Inside, there are luxurious and modern finishes at every turn. Vaulted ceilings, expansive windows, and substantial stone columns create a breathtaking living space anchored by a double sided stone fireplace. The fully updated kitchen features Taj Mahal quartzite countertops, Bosch appliances, breakfast area and butler's pantry. The primary suite features deck access and a spa-like bathroom with a freestanding tub, oversized shower with double shower heads, double vanity, and generous closet with built-in storage and upstairs laundry. Downstairs, you'll find a second large living space with wet-bar, two additional bedrooms, a home office or gym space, and a second laundry room. Expansive decks across both levels extend the living areas outdoors. 2024 updates include: HVAC air purification system, water heaters, plumbing, electrical and addition of a whole home generator (agents see attachments). One of a kind property in a private, yet convenient location!
- Listing Status:
- Active
- Date Added:
- November 12, 2026
- Data Last Updated:
- November 19, 2026 at 5:09AM
- Listing Office:
- Janet Jones Company : 501-224-3201
- Listing Agent:
- Joanna E Fureigh : 501-773-9473
- MLS ID:
- 26045464

- General: Rock & FrameDeckFully FencedGutteringLawn SprinklerOutside Storage AreaPatio
- Style: Contemporary
- Parking: CarportTwo Car
- Roofing: Architectural Shingle
- General: Two StoryCrawl Space
- Road/Access: Paved
- HOA Amenities: No Fee0.0
- County: Pulaski
- Utilities: All UndergroundElec-Municipal (+Entergy)Gas-NaturalSewer-PublicWater-Public
This listing courtesy of Joanna E Fureigh , Janet Jones Company
Monthly Payment
- Principal & Interest $
- Property Taxes $
- Home Insurance $
- VA Funding Fee $