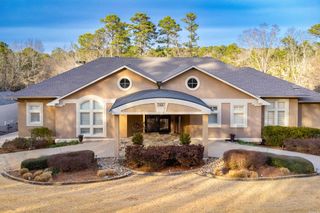
7108 Rockwood Road, Little Rock, AR 72207
- 5 beds |
- 4 baths |
- 4,977 sqft
 Single-Family Home
  Built in 1952
  0.46acre lot
 —— car garage
  $221/sqft
  Listed 4 days ago
Property Description
Experience luxury living w/ beautiful Arkansas River views in this extensively remodeled residence offering almost 5,000 square feet on a 0.46-acre lot. Thoughtfully designed for both everyday living & entertaining, this exceptional home features 5 bedrooms, 4 private en-suite bathrooms, & an open-concept floor plan filled with natural light. Expansive windows span the rear of both the main & lower levels, showcasing the Arkansas River, including gorgeous river views from the primary suite. Vaulted ceilings, quartz countertops & two fireplaces create an atmosphere that is both elegant & welcoming. The well-designed floorplan offers the primary suite & an additional bedroom w/ a private en-suite bathroom on the main level. The lower-level features 3 additional bedrooms, 2 w/ private en-suite bathrooms, a spacious game room, wet bar and backyard access, ideal for multigenerational living, guests or a home office. Two laundry rooms, one on each level, provide exceptional convenience. Additional highlights include a wine room, built-in storm room, whole-home generator & covered porch, w/ gorgeous river views from every space along the back of the home.
- Listing Status:
- Active
- Date Added:
- October 1, 2026
- Data Last Updated:
- October 5, 2026 at 4:54AM
- Listing Office:
- Jon Underhill Real Estate : 501-868-3444
- Listing Agent:
- Rennie Jenkins : 501-256-4984
- MLS ID:
- 26039685

- General: BrickPatioDeckPorchFully FencedGutteringStorm CellarWood FenceCovered Patio
- Style: Traditional
- Parking: GarageParking PadsTwo CarAuto Door Opener
- Roofing: Architectural Shingle
- General: Two StorySlab
- Road/Access: Paved
- HOA Amenities: 0.0
- County: Pulaski
- Utilities: Sewer-PublicWater-PublicElec-Municipal (+Entergy)Gas-Natural
This listing courtesy of Rennie Jenkins , Jon Underhill Real Estate
Monthly Payment
- Principal & Interest $
- Property Taxes $
- Home Insurance $
- VA Funding Fee $