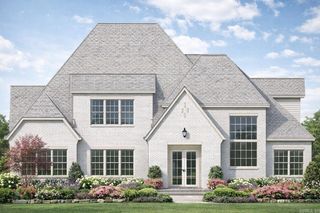
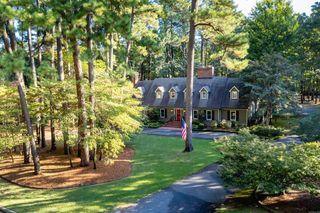
29 Haywood Court, Little Rock, AR 72223
- 5 beds |
- 4 baths |
- 4,801 sqft
 Single-Family Home
 Built in 2023
 0.33acre lot
 —— car garage
 $286/sqft
 Listed 1 month ago
Property Description
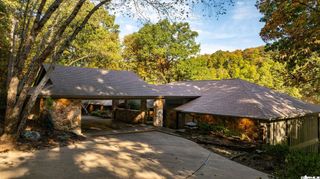
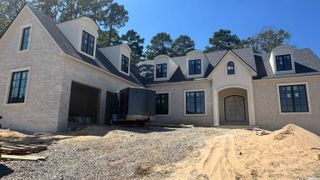
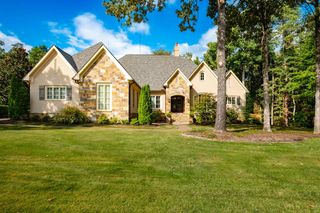
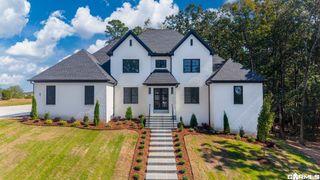
Ask about a seller-paid permanent interest-rate buydown available through the seller’s preferred lender. Terms and eligibility subject to lender approval. Custom-designed in collaboration with renowned San Diego architect Burl Hawkins, this exceptional residence blends timeless European-inspired architecture with thoughtful, highly intentional design. The living room is anchored by a dramatic floor-to-ceiling Venetian plaster fireplace, while curated lighting from artisanal makers enhances each space throughout the home. Each room features incredible sunrise and sunset views. Timeless Moroccan tile lines the kitchen, wet bar, and scullery walls, complemented by Taj Mahal countertops and a custom-made scullery door. Additional elevated finishes include Brizo luxury faucets, Emtek door and cabinet hardware, and a striking mosaic tile bathroom wall. The home’s north-south orientation captures beautiful skyline and sunrise views while minimizing harsh direct sunlight. Designed for both luxury and functionality, the residence also offers abundant storage, a bonus gym, and an unfinished 12' x 18' space ideal for a future golf simulator, media room, or additional flex space.
- Listing Status:
- Active
- Date Added:
- September 25, 2026
- Data Last Updated:
- November 19, 2026 at 5:09AM
- Listing Office:
- Ferguson Real Estate : 501-414-7441
- Listing Agent:
- Brock Ferguson : 501-414-7441
- MLS ID:
- 26039019

- General: Brick
- Style: TraditionalContemporaryTudor
- Parking: Three Car
- Roofing: Architectural Shingle
- General: Two StorySlab/Crawl Combination
- Road/Access: Paved
- HOA Amenities: Mandatory Fee680.0Annual
- County: Pulaski
- Utilities: Sewer-PublicWater-PublicElec-Municipal (+Entergy)Gas-Natural
This listing courtesy of Brock Ferguson , Ferguson Real Estate
Monthly Payment
- Principal & Interest $
- Property Taxes $
- Home Insurance $
- VA Funding Fee $