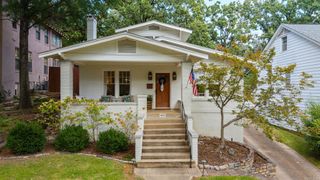
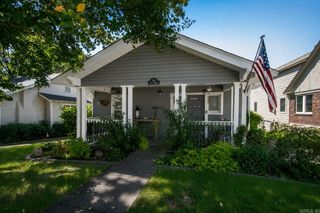
707 N VAN BUREN Street, Little Rock, AR 72205
- 3 beds |
- 2 baths |
- 1,742 sqft
 Single-Family Home
  Built in 1920
  6,970sqft lot
 —— car garage
  $286/sqft
  Listed 25 days ago
Property Description
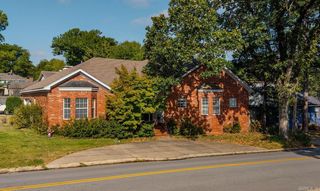
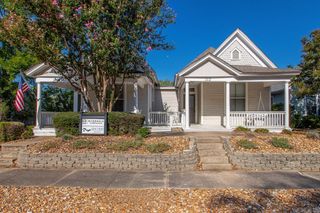
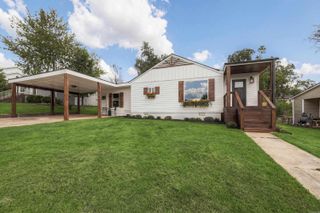
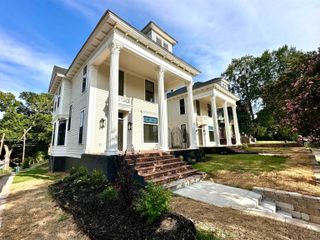
Walk to Hillcrest shops, restaurants and Harvest Fest! Welcome to the Anderson House, deemed historic by the Hillcrest Neighborhood Association! This gorgeous home underwent extensive interior remodeling including updates to electrical, plumbing & exterior facade, thoughtfully saving historic character and charm with modern comfort and functionality. The renovation included the addition of a large primary suite that includes a walk-in closet and stunning en-suite bathroom with dual vanity, walk-in shower and storage. The kitchen features tons of natural light, an island, gas range and walk-in pantry with ample storage. It opens to the den, creating an inviting flow thru an arched doorway to the front room that's currently used as a dining room. Two guest bedrooms and an updated hallway bathroom are tucked away from the primary suite. Practical details make this historic home surprisingly easy to live in: a parking pad in front and alley access with parking space for multiple vehicles in the back. The tankless hot water heater, HVAC and roof were replaced in 2019 and in 2022, an irrigation system, drainage & fencing were added.
- Listing Status:
- Active
- Date Added:
- September 10, 2026
- Data Last Updated:
- October 5, 2026 at 1:09AM
- Listing Office:
- The Property Group : 501-663-0505
- Listing Agent:
- Kristen Hinson : 501-614-4678
- MLS ID:
- 26036915

- General: FrameEIFS (i.e. Dryvet)DeckPorchPartially FencedWood FenceIron FenceVideo Surveillance
- Style: Traditional
- Parking: Parking PadsFour Car or MoreRear Entry
- Roofing: Composition
- General: One StoryCrawl Space
- Road/Access: Paved
- HOA Amenities: 0.0
- County: Pulaski
- Utilities: Sewer-PublicWater-PublicElec-Municipal (+Entergy)Gas-Natural
This listing courtesy of Kristen Hinson , The Property Group
Monthly Payment
- Principal & Interest $
- Property Taxes $
- Home Insurance $
- VA Funding Fee $