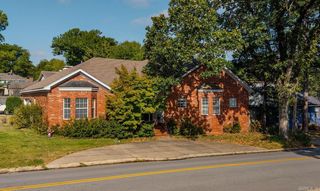
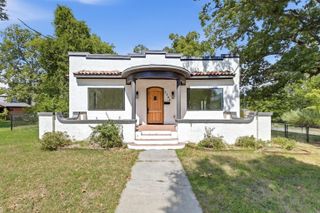
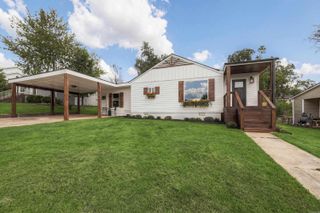
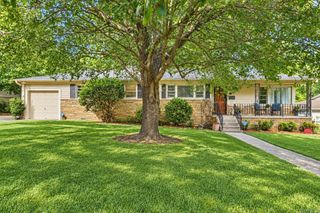
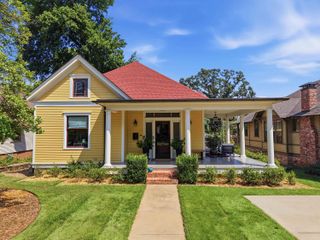
720 N Monroe Street, Little Rock, AR 72205
- 2 beds |
- 2 baths |
- 1,665 sqft
 Single-Family Home
  Built in 1930
  6,970sqft lot
 —— car garage
  $264/sqft
  Listed 1 month ago
Property Description
This beautifully remodeled Hillcrest Craftsman offers timeless character, thoughtful updates, and exceptional indoor-outdoor living. The LARGE chef’s kitchen features custom cabinetry, soft-close drawers, double wall ovens, a 6-burner gas range, and a decorative farmhouse-style undermount sink. Original hardwood floors and new tile floors! The primary suite features a luxurious ensuite bath with a deep tub for two, walk-in shower, and double vanity. The second bathroom has also been updated, complete with a rainfall shower. The built-in desk and large laundry room make organizing your life a joy! Outdoor kitchen? CHECK! This one boasts a built-in grill and pizza oven; Fantastic for entertaining! Looking for a She-Shed? CHECK! Bonus detached shed for gardening or hobbies [V110 on site]. Major updates include electrical [no knob&tube!], a tankless water heater, roof, windows, and HVAC. With its unbeatable prime Hillcrest location, distinctive charm, and thoughtful improvements, this one-of-a-kind home is ready for its next chapter! Truly a must-see, one-of-a-kind gem. Inspection on file. Open House: Sunday, September 13th, 2:00-4:00PM Call today to set your private showing!
- Listing Status:
- Active
- Date Added:
- August 18, 2026
- Data Last Updated:
- October 5, 2026 at 1:09AM
- Listing Office:
- RE501 Partners : 501-225-0501
- Listing Agent:
- Maryanne M Campbell : 501-920-7770
- MLS ID:
- 26033476

- General: FramePatioDeckFully FencedOutside Storage AreaGuttering
- Style: TraditionalBungalow/CottageCraftsman
- Parking: Parking PadsOne Car
- Roofing: Architectural Shingle
- General: One StoryCrawl Space
- Road/Access: Paved
- HOA Amenities: 0.0
- County: Pulaski
- Restrictions: Ordinances
- Utilities: Sewer-PublicWater-PublicElec-Municipal (+Entergy)Gas-NaturalTV-CableTelephone-Private
This listing courtesy of Maryanne M Campbell , RE501 Partners
Monthly Payment
- Principal & Interest $
- Property Taxes $
- Home Insurance $
- VA Funding Fee $

 New - 3 days ago