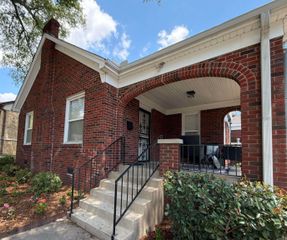
720 N Oak Street, Little Rock, AR 72205
- 3 beds |
- 2 baths |
- 1,982 sqft
 Single-Family Home
  Built in 1940
  10,454sqft lot
 —— car garage
  $161/sqft
  Listed 16 days ago
Property Description
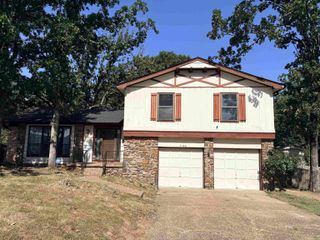
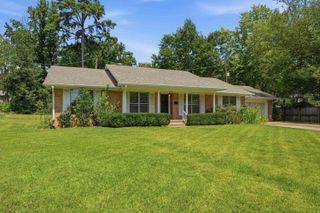
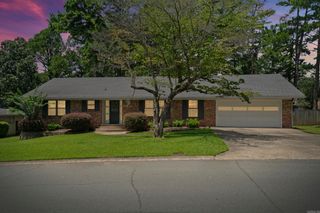
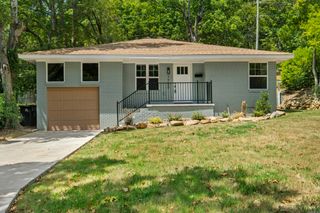
Welcome to this classic 1940 Hillcrest cottage, where original character has been thoughtfully preserved. This home has never been flipped into something it wasn't meant to be. Instead, it offers the warmth, craftsmanship, and authenticity that make Hillcrest homes so special. Inside, you'll find original hardwood floors, original windows, abundant natural light, beautiful period details, and larger-than-expected closets for the era. The spacious kitchen offers plenty of room to gather, along with a pantry for added storage. At the back of the home, a cozy den/family room with glass sliding doors opens to the backyard, creating a wonderful connection between indoor and outdoor living. Situated on a fully fenced corner lot, the property offers a unique combination of flat and terraced yard space, including a peaceful moss-covered backyard with a mature, established feel. A kitchen-attached garage adds convenience and storage. Located in one of Little Rock’s most beloved neighborhoods, this home is just a seven-minute walk from the Hillcrest Farmers Market and close to local restaurants, coffee shops, parks, and all the charm Hillcrest has to offer.
- Listing Status:
- Active
- Date Added:
- August 4, 2026
- Data Last Updated:
- August 20, 2026 at 1:03PM
- Listing Office:
- ESQ. Realty Group : 501-255-0509
- Listing Agent:
- Elisabeth Burris : 870-810-2535
- MLS ID:
- 26031637

- General: Wood
- Style: Traditional
- Parking: GarageParking PadsOne Car
- Roofing: Composition
- General: One StorySlab
- Road/Access: Paved
- HOA Amenities: 0.0
- County: Pulaski
- Utilities: Sewer-PublicWater-PublicElec-Municipal (+Entergy)
This listing courtesy of Elisabeth Burris , ESQ. Realty Group
Monthly Payment
- Principal & Interest $
- Property Taxes $
- Home Insurance $
- VA Funding Fee $