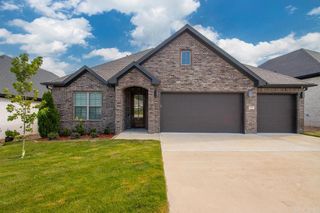
726 Edgewood Circle, Little Rock, AR 72223
- 3 beds |
- 2 baths |
- 1,920 sqft
 Single-Family Home
  Built in 2027
  5,663sqft lot
 —— car garage
  $218/sqft
  Listed 17 days ago
Property Description
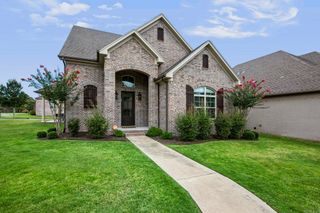
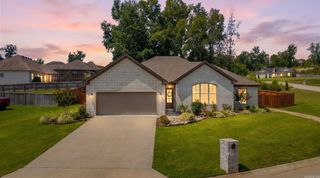
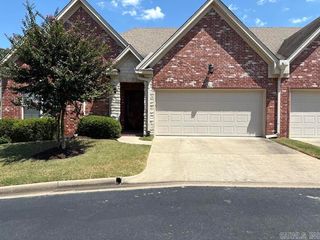
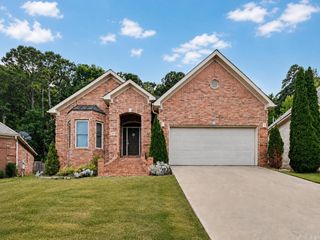
Welcome to Edgewood – West Little Rock’s new neighborhood! This home, being built by Graham Smith Construction, backs up to green space and offers the perfect blend of style, comfort and privacy. This home is designed with open-concept spaces and high-end finishes throughout. The gourmet kitchen boasts quartz countertops, custom cabinetry, stainless steel appliances, and a large island with a breakfast bar, perfect for casual meals or entertaining. The primary suite is complete with a spacious walk-in closet and a spa-like en-suite bath, featuring a double vanity, soaking tub, and separate shower. Two additional bedrooms and a full bath provide ample room for family or guests. Enjoy the outdoors from your covered patio, and say goodbye to mowing, lawn care is included when you own at Edgewood. This is your chance to live in luxury, with easy access to everything West Little Rock has to offer. Currently under construction and set for completion in January 2027.
- Listing Status:
- Active
- Date Added:
- August 3, 2026
- Data Last Updated:
- August 20, 2026 at 1:03PM
- Listing Office:
- The Property Group : 501-663-0505
- Listing Agent:
- Kristin McKenzie : 501-590-4242
- MLS ID:
- 26031494

- General: BrickPatio
- Style: Traditional
- Parking: GarageTwo Car
- Roofing: Architectural Shingle
- General: One StorySlab
- Road/Access: Paved
- HOA Amenities: 1250.0Annual
- County: Pulaski
- Restrictions: Bill of Assurance
- Utilities: Sewer-PublicWater-PublicElec-Municipal (+Entergy)Gas-Natural
This listing courtesy of Kristin McKenzie , The Property Group
Monthly Payment
- Principal & Interest $
- Property Taxes $
- Home Insurance $
- VA Funding Fee $

 New - 2 days ago