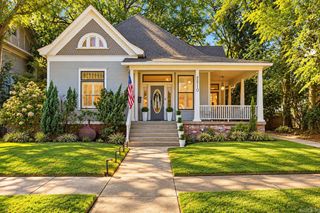
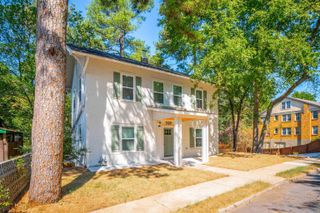
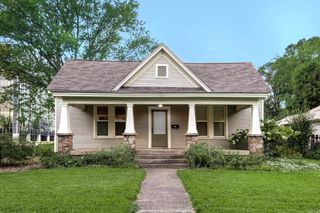
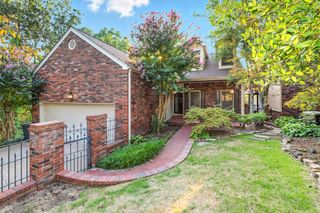
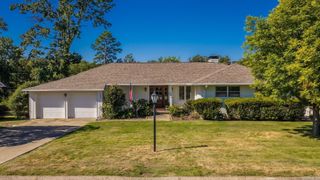
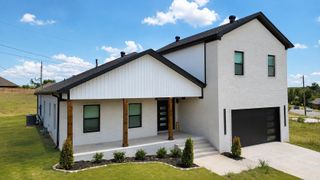
910 N Spruce Street, Little Rock, AR 72205
- 5 beds |
- 4 baths |
- 3,107 sqft
 Single-Family Home
  Built in 1921
  7,841sqft lot
 —— car garage
  $185/sqft
  Listed 25 days ago
Property Description
Located on one of the best streets in Hillcrest, included in the Hillcrest Historical District. This 2 generation home offers versatility with old charm mixed with some modern finishes. Rare 5 bedroom, 4 bath craftsman plus detached office/hobby complete with mini-split, closet and 1/2 bath (337 square feet not included in the 3107 sq ft.) Two living areas, large dining, beautiful hardwoods throughout (hardwoods under carpet upstairs also). 10 ft ceilings on main floor. Primary suite has dual closets, plus optional attached nursery or office, large bath and closet added in 2012 with carport access. Renovated hall full bath complete with cast iron tub. Large laundry with utility sink, laundry chute and built-ins. Cedar closet at bottom of staircase, 4 BR up, attic space, built-ins galore. Whole house generator, sprinkler system, cozy patio for entertaining, tool shed on left side of house. Handicap ready. Pulaski Heights charmer. See online docs for 30% tax credit.
- Listing Status:
- Active
- Date Added:
- September 10, 2026
- Data Last Updated:
- October 5, 2026 at 1:09AM
- Listing Office:
- CBRPM Group : 501-664-1775
- Listing Agent:
- Lynn Pangburn : 501-352-2284
- MLS ID:
- 26037042

- General: ShakerPorchLawn Sprinkler
- Style: Craftsman
- Parking: CarportFour Car or More
- Roofing: Architectural Shingle
- General: Two StoryCrawl Space
- Road/Access: Paved
- HOA Amenities: 0.0
- County: Pulaski
- Utilities: Sewer-PublicWater-PublicElec-Municipal (+Entergy)Gas-Natural
This listing courtesy of Lynn Pangburn , CBRPM Group
Monthly Payment
- Principal & Interest $
- Property Taxes $
- Home Insurance $
- VA Funding Fee $