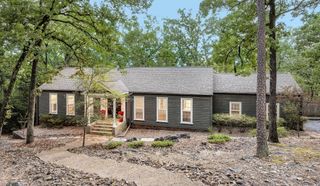
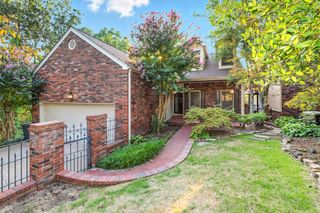
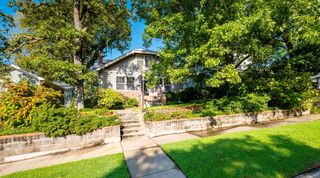
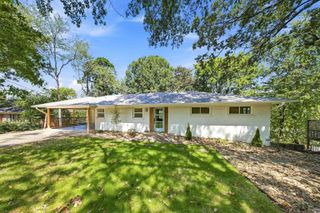
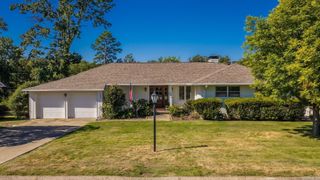
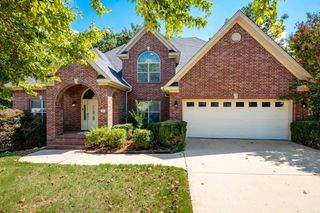
1600 N Pierce Street, Little Rock, AR 72207
- 4 beds |
- 3 baths |
- 2,716 sqft
 Single-Family Home
  Built in 1942
  7,841sqft lot
 —— car garage
  $234/sqft
  Listed 17 days ago
Property Description
Classic 1942 home filled with charm and character, enhanced by thoughtfully designed expansions completed from 2014-2021. Massive vaulted ceilings and large sunny windows highlight the dining area and spacious rear living room, while a cozy front den provides a second living space. The kitchen features granite counters, a roomy island with breakfast bar, gas range, built-in oven, dishwasher and pantry. Three bedrooms are on the main level, including a 15x18 primary suite with two closets and an ensuite bath with double vanity, large walk-in shower and separate water closet. Two additional bedrooms share a full bath. Upstairs, a loft-style 4th bedroom includes its own full bath. Detached 2-car carport with a storage room plus unfinished space above—ideal for future use or additional storage. Additional features include wood and tile flooring throughout (no carpet), insulated Quaker windows and doors in the additions, and a level corner lot with a garden area. Wonderful home!
- Listing Status:
- Active
- Date Added:
- September 18, 2026
- Data Last Updated:
- October 5, 2026 at 1:09AM
- Listing Office:
- Crye-Leike REALTORS Kanis Branch : 501-954-9100
- Listing Agent:
- Cece McKay : 501-960-0001
- MLS ID:
- 26038076

- General: Metal/Vinyl SidingPorchOutside Storage Area
- Style: Traditional
- Parking: CarportParking PadsTwo CarDetachedRear Entry
- Roofing: Composition
- General: Two StorySlab/Crawl Combination
- Road/Access: Paved
- HOA Amenities: 0.0
- County: Pulaski
- Utilities: Sewer-PublicWater-PublicElec-Municipal (+Entergy)Gas-Natural
This listing courtesy of Cece McKay , Crye-Leike REALTORS Kanis Branch
Monthly Payment
- Principal & Interest $
- Property Taxes $
- Home Insurance $
- VA Funding Fee $