144 Bobwhite Trail, Lonoke, AR 72086
- 4 beds |
- 2 baths |
- 1,830 sqft
 Single-Family Home
  Built in 2015
  0.74acre lot
 —— car garage
  $169/sqft
  Listed 7 days ago
Property Description
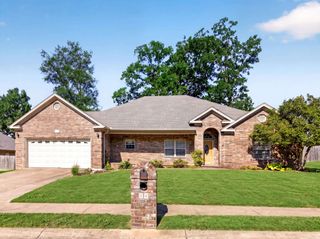
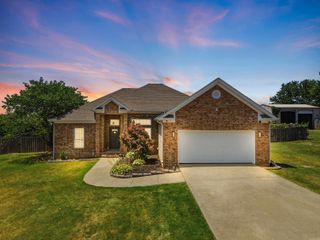
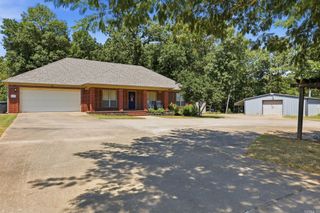
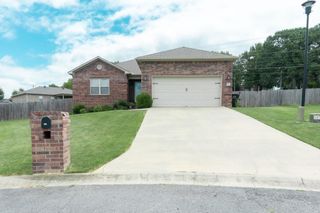
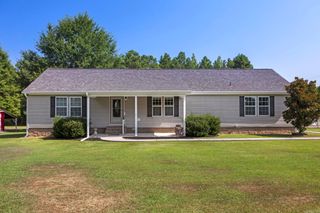
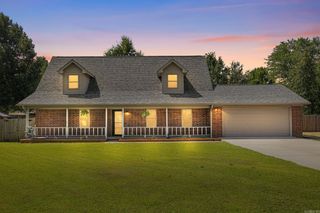
Beautiful All-Brick 4BR/2BA on 0.74 Acres – Built in 2015! Welcome to this stunning all-brick home situated on a large, level 0.74-acre lot. Built in 2015, this 4 bedroom, 2 bath home offers the perfect blend of space, style, and functionality for everyday living and entertaining. Step inside to an open floor plan layout connecting the kitchen, dining area, and living room — ideal for gatherings and everyday flow. The living room impresses with double tray ceilings and a charming woodburning fireplace with white brick surround. The kitchen features stained cabinets, granite countertops, and plenty of space to cook and entertain.The huge master suite is thoughtfully separated from the other bedrooms for added privacy, and offers a true retreat with a stand-up shower, separate soaking tub, and double vanities. Additional highlights include a good-sized laundry room and a convenient locker/storage area near the garage — perfect for extra organization. Step outside to a nice patio, perfect for entertaining or relaxing on the spacious lot.This one has it all — space, style, and a fantastic location. Schedule your showing today! Solar panels are NOT on this property-they are neighbor's.
- Listing Status:
- Active
- Date Added:
- August 13, 2026
- Data Last Updated:
- August 20, 2026 at 1:03PM
- Listing Office:
- PorchLight Realty : 501-286-6025
- Listing Agent:
- Kelly Tedder : 501-259-0909
- MLS ID:
- 26032966

- General: BrickPatioGuttering
- Style: Traditional
- Parking: GarageTwo CarAuto Door OpenerSide Entry
- Roofing: Architectural Shingle
- General: One StorySlab
- Road/Access: Paved
- HOA Amenities: 0.0
- County: Lonoke
- Restrictions: Bill of Assurance
- Utilities: SepticWater-PublicElectric-Co-op
This listing courtesy of Kelly Tedder , PorchLight Realty
Monthly Payment
- Principal & Interest $
- Property Taxes $
- Home Insurance $
- VA Funding Fee $