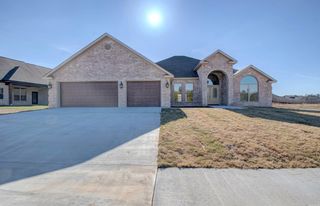
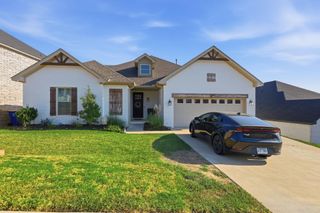
10105 Panther Mountain Road, North Little Rock, AR 72113
- 4 beds |
- 3 baths |
- 3,014 sqft
 Single-Family Home
  Built in 2018
  1.11acre lot
 —— car garage
  $174/sqft
  Listed 25 days ago
Property Description
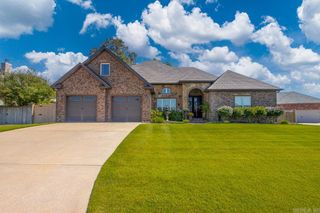
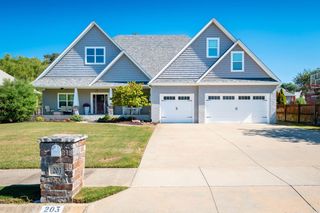
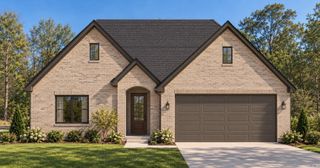
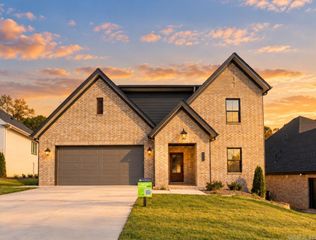
Set on approximately 1.1 acres in Maumelle, 10105 Panther Mountain Road offers added privacy while keeping shopping, dining, parks, and everyday conveniences within easy reach. The two-story home features 4 bedrooms and 3 bathrooms with an open layout connecting the living room, kitchen, and dining spaces. The main living area includes a fireplace, while a mix of hardwood, tile, and carpet flooring carries throughout the home. An attached garage provides additional storage and functionality. Outside, the acreage offers room for gardening, outdoor living, recreation, or simply enjoying more space and separation from neighboring properties. With a flexible floor plan, generous outdoor space, and a quieter setting near Maumelle, this home offers a comfortable balance of privacy and accessibility. See agent remarks!
- Listing Status:
- Active
- Date Added:
- September 10, 2026
- Data Last Updated:
- October 5, 2026 at 4:54AM
- Listing Office:
- Capital Sotheby's International Realty : 501-551-0207
- Listing Agent:
- Sean Bass : 870-329-2575
- MLS ID:
- 26037064

- General: BrickHardie BoardPatioPorchFully FencedChain Link
- Style: Traditional
- Parking: GarageTwo CarSide Entry
- Roofing: Architectural Shingle
- General: Two StorySlab
- Road/Access: Paved
- HOA Amenities: 0.0
- County: Pulaski
- Zoning: 42R-017-00-003-02
- Utilities: SepticWater-PublicElec-Municipal (+Entergy)
This listing courtesy of Sean Bass , Capital Sotheby's International Realty
Monthly Payment
- Principal & Interest $
- Property Taxes $
- Home Insurance $
- VA Funding Fee $