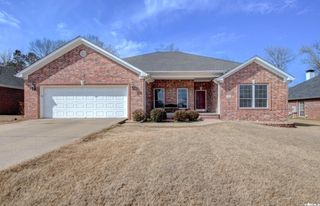
212 Birnham Cove Cove, North Little Rock, AR 72116
- 4 beds |
- 3 baths |
- 2,583 sqft
 Single-Family Home
 Built in 1995
 10,019sqft lot
 —— car garage
 $124/sqft
 Listed 27 days ago
Property Description
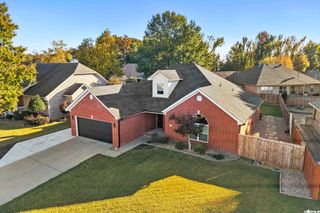
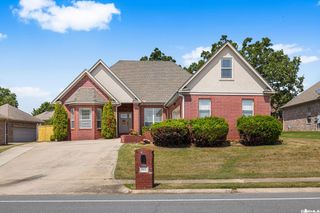
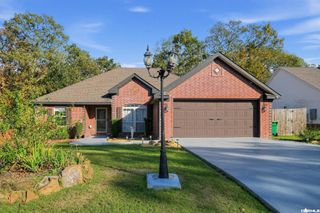
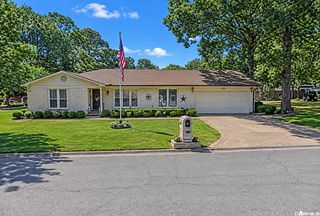
Motivated Seller! Stately light filled brick home in the very desirable Windsor Valley Addition in North Little Rock. Step into the 2-story Foyer with a lovely tiered light fixture where you have a formal dining space to the left with white wainscoting and office/den to the right and head straight into the Vaulted great room with Gas Fireplace. The Kitchen is open to the great room and has an eating bar and a separate dining nook with a bay window and a nice sized pantry. There is a main floor vaulted primary bedroom suite with a large bathroom with dual sinks, soaking tub, shower and huge walk-in closet with built ins and a separate. Upstairs you will find another 3 bedrooms with a bathroom. This home has plenty of storage space and sits in a nice cul-de-saq location. New electric central air in 2025. Home has lots of beautiful large windows that allow the light to fill the space. Don't delay on having a look at this one as the Foreclosure auction is coming in early December. Priced under market value to sell before it goes back to the bank.
- Listing Status:
- Active
- Date Added:
- October 23, 2026
- Data Last Updated:
- November 19, 2026 at 5:09AM
- Listing Office:
- Keller Williams Realty Mena : 479-391-3213
- Listing Agent:
- Heather A Spangler : 971-322-7945
- MLS ID:
- 26042851

- General: Brick & Frame ComboPatioGuttering
- Style: Traditional
- Parking: GarageParking PadsTwo Car
- Roofing: Architectural ShingleComposition
- General: Two StorySlab
- Road/Access: Paved
- HOA Amenities: 0.0
- County: Pulaski
- Zoning: 33S-001-18-010-49
- Restrictions: Bill of Assurance
- Utilities: Sewer-PublicElec-Municipal (+Entergy)Gas-Natural
This listing courtesy of Heather A Spangler , Keller Williams Realty Mena
Monthly Payment
- Principal & Interest $
- Property Taxes $
- Home Insurance $
- VA Funding Fee $

 New - 5 hours ago