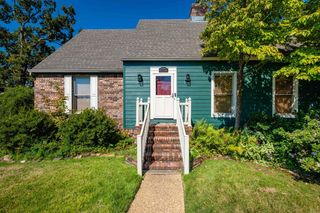
3117 Cleburne Place, North Little Rock, AR 72116
- 4 beds |
- 3 baths |
- 2,800 sqft
 Single-Family Home
  Built in 1968
  0.29acre lot
 —— car garage
  $120/sqft
  Listed 2 months ago
Property Description
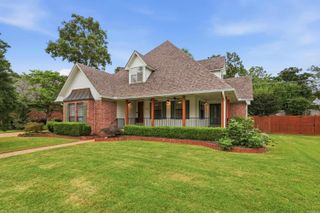
Beautifully updated 4-bedroom, 2.5-bath home offering the perfect blend of style, functionality, and flexibility. Inside, you'll find a spacious living room, an additional den/family room, and an open-concept kitchen featuring granite countertops, a six-burner gas range, and plenty of room for gathering and entertaining. This home features a finished 800-square-foot lower level, creating endless possibilities for a home theater, game room, fitness area, office, playroom, or additional living space tailored to your needs. Thoughtful updates throughout provide a move-in-ready feel while still leaving room to make it your own. Conveniently located with easy access to shopping, dining, schools, parks, and the interstate, this home offers both comfort and convenience in one package. Whether you're looking for extra space to entertain, work from home, or simply spread out, this versatile property is ready to fit your lifestyle. Don't miss the opportunity to make this exceptional home yours!
- Listing Status:
- Active
- Date Added:
- July 22, 2026
- Data Last Updated:
- October 5, 2026 at 1:09AM
- Listing Office:
- Keller Williams Realty : 501-907-5959
- Listing Agent:
- Alexia Thompson : 501-672-0920
- MLS ID:
- 26029672

- General: Vinyl SidingPorchFully FencedWood Fence
- Style: Traditional
- Parking: GarageTwo Car
- Roofing: 3 Tab Shingles
- General: Two StorySlab/Crawl Combination
- Road/Access: Paved
- HOA Amenities: 0.0
- County: Pulaski
- Utilities: Sewer-PublicWater-PublicElectric-Co-opGas-Natural
This listing courtesy of Alexia Thompson , Keller Williams Realty
Monthly Payment
- Principal & Interest $
- Property Taxes $
- Home Insurance $
- VA Funding Fee $

 New - 1 day ago