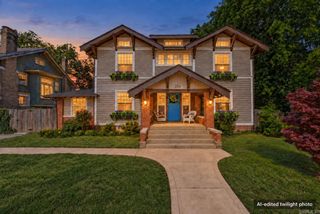
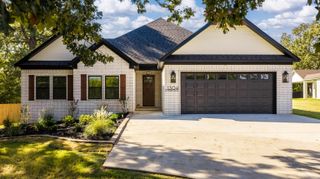
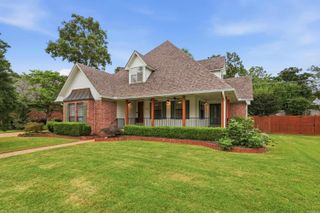
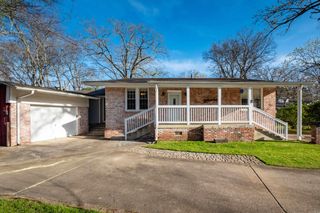
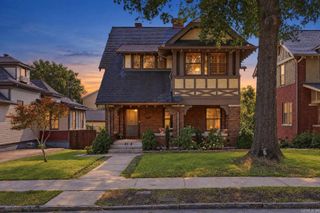
3305 N Cypress Street, North Little Rock, AR 72116
- 4 beds |
- 3 baths |
- 2,727 sqft
 Single-Family Home
  Built in 1930
  0.26acre lot
 —— car garage
  $135/sqft
  Listed 1 month ago
Property Description
Welcome to this charming 4-bedroom, 2.5-bathroom Park Hill home offering comfort, class, and a wonderful location. The home has a stunning architectural design, new roof, and sits perfectly on its lot along N Cypress Street. A spacious foyer welcomes you into the home, connecting you to a renovated kitchen and comfortable living room. The renovated kitchen features granite tile counters, stainless appliances, a gas range, and a custom-built dining table. The living area has elegant trim, wonderful natural light, and offers a cozy gas fireplace. Beautiful hardwood floors run throughout the lower level, and the tall ceilings add to a very spacious feel. Three generously sized bedrooms and 1.5 baths are located on the main level. The second level features a work/play area as well as a large primary bedroom with an updated bathroom, two walk-in closets, and a multi-purpose nook with built-in cabinets. Outside, enjoy the spacious, fully-fenced back yard and patio, along with parking pads, and a one-car garage with a small attached craft room. This is a fantastic opportunity to live in one of North Little Rock's most beautiful neighborhoods!
- Listing Status:
- Active
- Date Added:
- September 3, 2026
- Data Last Updated:
- October 5, 2026 at 1:09AM
- Listing Office:
- Aspire Realty Group : 501-379-8480
- Listing Agent:
- Mark Daven : 501-912-9312
- MLS ID:
- 26035993

- General: StuccoPatioPorchFully Fenced
- Style: Craftsman
- Parking: GarageParking PadsOne CarDetached
- Roofing: Architectural Shingle
- General: Two StoryCrawl Space
- Road/Access: Paved
- HOA Amenities: 0.0
- County: Pulaski
- Utilities: Sewer-PublicWater-PublicElec-Municipal (+Entergy)Gas-Natural
This listing courtesy of Mark Daven , Aspire Realty Group
Monthly Payment
- Principal & Interest $
- Property Taxes $
- Home Insurance $
- VA Funding Fee $

 New - 1 day ago