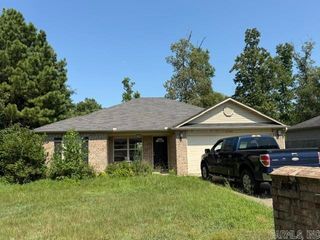
8516 Eastwood Creek Dr, North Little Rock, AR 72113
- 3 beds |
- 2 baths |
- 1,490 sqft
 Single-Family Home
  Built in 2023
  5,227sqft lot
 —— car garage
  $162/sqft
  Listed 19 days ago
Property Description
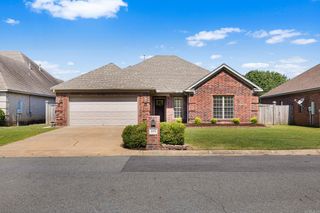
Why wait for new construction when you can have this beautifully maintained, move-in ready home built in 2023? This adorable all-brick 3-bedroom, 2-bath home offers modern finishes, low-maintenance living, and all the charm you’ve been looking for. Inside, you’ll love the open-concept layout featuring gorgeous granite countertops, durable luxury vinyl plank flooring, a convenient breakfast bar, and a spacious pantry that provides plenty of storage. The separate laundry room adds everyday functionality, while the thoughtful floor plan makes the home feel both comfortable and inviting. Step outside and enjoy the peaceful backyard with no neighbors behind you and where you can often spot local wildlife, creating the perfect setting to relax with your morning coffee. Beautifully cared for and truly move-in ready, this home is ideal for anyone looking for like-new construction without the wait. Schedule your showing today and come see everything this charming home has to offer!
- Listing Status:
- Active
- Date Added:
- July 8, 2026
- Data Last Updated:
- July 27, 2026 at 12:54PM
- Listing Office:
- Crye-Leike REALTORS NLR Branch : 501-975-2100
- Listing Agent:
- Lindsey N Brannon : 501-975-2101
- MLS ID:
- 26027608

- General: BrickPatioPorch
- Style: Traditional
- Parking: GarageTwo Car
- Roofing: 3 Tab Shingles
- General: One StorySlab
- Road/Access: Paved
- HOA Amenities: 330.0Annual
- County: Pulaski
- Zoning: 43N-011-21-018-00
- Utilities: Sewer-PublicWater-PublicElec-Municipal (+Entergy)
This listing courtesy of Lindsey N Brannon , Crye-Leike REALTORS NLR Branch
Monthly Payment
- Principal & Interest $
- Property Taxes $
- Home Insurance $
- VA Funding Fee $

 New - 1 day ago