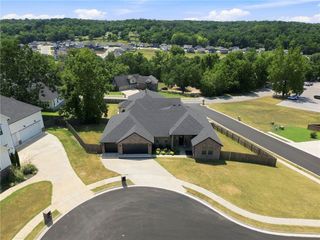
1309 Bunker Drive, Pea Ridge, AR 72751
- 4 beds |
- 3 baths |
- 2,663 sqft
 Single-Family Home
  Built in 2023
  0.35acre lot
 —— car garage
  $214/sqft
  Listed 1 month ago
Property Description
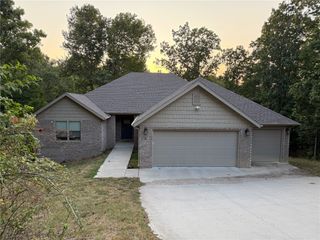
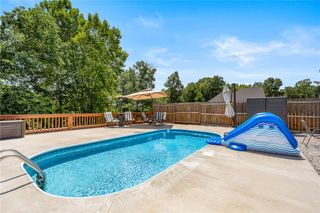
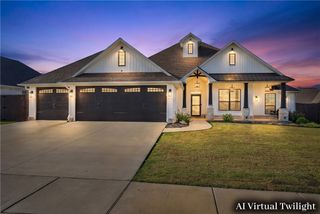
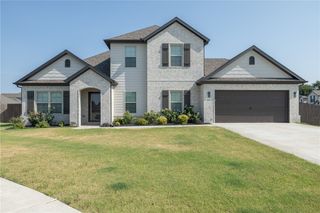
Soaring vaulted ceilings with wood beams, a gas-log fireplace and expansive windows that fill the home with natural light set the tone for this beautifully crafted residence. Thoughtfully designed for everyday living & effortless entertaining, the open floor plan features 4 bedrooms, 2.5 baths, a spacious bonus room & 3-car garage. The chef-inspired kitchen is beautifully appointed with granite countertops, custom cabinetry, large center island, walk-in pantry and generous dining area, flowing seamlessly into the inviting living space. The private main-level primary suite offers a spa-inspired bath & oversized walk-in closet, while 3 additional bedrooms & versatile bonus room upstairs provide flexible space for family, guests, work or play. Step outside to the covered patio and spacious backyard, ideal for relaxing or entertaining. Combining timeless design, quality craftsmanship and exceptional livability, this home offers a wonderful opportunity in a desirable Pea Ridge community adjacent to Big Sugar Golf Club.
- Listing Status:
- Active
- Date Added:
- July 6, 2026
- Data Last Updated:
- August 20, 2026 at 7:19AM
- Listing Office:
- Portfolio Sotheby's International Realty : 479-273-6697
- Contact:
- 479-936-6073
- MLS ID:
- 1354314
- General: Concrete Driveway
- Other Structures: Covered
- Parking: AttachedGarageGarage Door Opener
- Roofing: ArchitecturalShingle
- Windows: Blinds
- General: BrickConcrete2Slab
- Road/Access: Public Road
- HOA Amenities: See Agent400.0Annually
- Originating MLS: ARKMLS_NWA
- School District: Rogers
- County: Benton
- Zoning: Lot 18 Greens at Sugar Creek13-03761-000
- Fencing: Back YardPrivacyWood
- Utilities: Electricity AvailableNatural Gas AvailableSewer AvailableWater Available
- Water: Public
- Sewer: Public Sewer
- Source: ARKMLS_NWA
This listing courtesy of Portfolio Sotheby's International Realty
Monthly Payment
- Principal & Interest $
- Property Taxes $
- Home Insurance $
- VA Funding Fee $

 New - 1 day ago