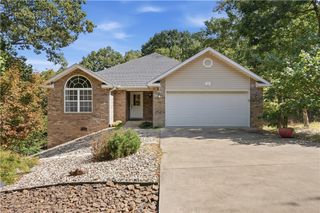
1805 Bergman Road, Pea Ridge, AR 72751
- 4 beds |
- 3 baths |
- 2,485 sqft
 Single-Family Home
  Built in 2022
  10,454sqft lot
 —— car garage
  $193/sqft
  Listed 2 months ago
Property Description
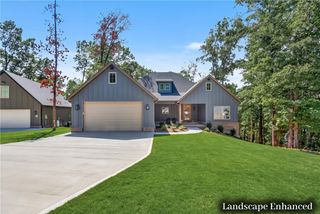
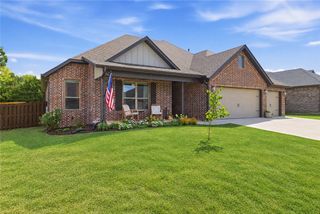
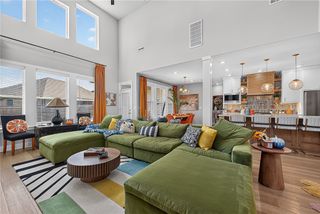
Stunning craftsman style home in the Arlington subdivision. Open-concept living area with a kitchen featuring a spacious walk-in pantry, a gas range, and an oversized granite island, perfect for the home chefs. The sliding doors in the eat-in kitchen offer easy access to a cool, covered patio overlooking the spacious private backyard. Inside, relax by the gas-log fireplace or melt away the day's stress in the soaking tub. The mudroom by the garage, drop-zone bench in the oversized foyer, and the half bath conveniently located by the entrance is perfect for those on the go. The generous 3-car garage offers ample room for extra vehicles, dedicated storage, or a custom workshop. Take a short stroll down the street to cool off in the community pool. Pea Ridge schools are a walking distance from home. With parks, local shops, and amenities just a short drive away, this home truly offers something for everyone! Eligible for $4,000 preferred lender credit with Flat Branch Home Loans.
- Listing Status:
- Active
- Date Added:
- July 21, 2026
- Data Last Updated:
- October 5, 2026 at 7:16AM
- Listing Office:
- Coldwell Banker Harris McHaney & Faucette-Rogers : 479-696-0600
- Contact:
- 479-696-0600
- MLS ID:
- 1356078
- General: Concrete DrivewayStorage
- Style: Craftsman
- Other Structures: StoragePatioCovered
- Pool: PoolCommunity
- Parking: AttachedGarageGarage Door Opener
- Roofing: ArchitecturalShingle
- Windows: Double Pane WindowsVinylBlinds
- General: Brick2Slab
- Road/Access: Public RoadShared
- HOA Amenities: Association Management500.0Annually
- Originating MLS: ARKMLS_NWA
- School District: Pea Ridge
- County: Benton
- Zoning: PLAT 6/16/2021 L20214515613-03365-000
- Fencing: Back YardFencedPrivacyWood
- Utilities: Cable AvailableElectricity AvailableNatural Gas AvailableSewer AvailableWater Available
- Water: Public
- Sewer: Public Sewer
- Source: ARKMLS_NWA
This listing courtesy of Coldwell Banker Harris McHaney & Faucette-Rogers
Monthly Payment
- Principal & Interest $
- Property Taxes $
- Home Insurance $
- VA Funding Fee $

 New - 3 days ago