1900 Ferguson Street, Pea Ridge, AR 72751
- 4 beds |
- 3 baths |
- 2,285 sqft
 Single-Family Home
  Built in 2026
  8,712sqft lot
 —— car garage
  $202/sqft
  Listed 29 days ago
Property Description
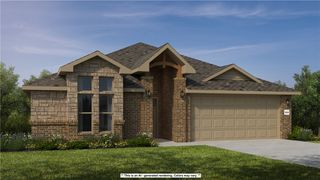
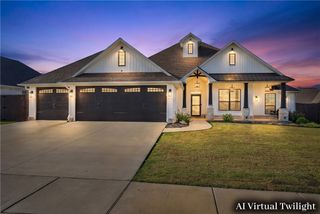
For a limited time, lower your interest rate with up to $10,000 in builder bucks and preferred lender incentives! Plus, fence, blinds, and gutters are all included. Welcome to the Willow Plan a stunning 2,285 sq. ft., 4-bedroom, 2.5-bath home with a dedicated office and 3-car garage, located in the desirable Yorktown Subdivision of Pea Ridge, Thoughtfully designed with 10-foot ceilings across the main floor, this home offers a bright, open, and inviting feel throughout. The accent wall in the office and custom trim surrounding the electric fireplace add beautiful designer touches that make this home truly stand out. The dreamy kitchen showcases a large center island and a spacious pantry, perfect for cooking, entertaining, and everyday living. Enjoy outdoor relaxation on the covered front porch and covered back patio.
- Listing Status:
- Active
- Date Added:
- July 22, 2026
- Data Last Updated:
- August 20, 2026 at 7:19AM
- Listing Office:
- Weichert, REALTORS Griffin Company Bentonville : 479-268-5500
- Contact:
- Heather@YourNWAhome.com
- MLS ID:
- 1356337
- General: Concrete Driveway
- Other Structures: PatioCovered
- Pool: None
- Parking: AttachedGarageGarage Door Opener
- Roofing: ArchitecturalShingle
- Windows: Double Pane WindowsBlinds
- General: BrickWood Siding2Slab
- Road/Access: Public Road
- HOA Amenities: Association Management200.0Annually
- Originating MLS: ARKMLS_NWA
- School District: Pea Ridge
- County: Benton
- Zoning: PLAT 5/22/2024 L20242633313-04674-000
- Fencing: Back YardFencedPrivacyWood
- Utilities: Cable AvailableElectricity AvailableNatural Gas AvailableSewer AvailableWater Available
- Water: Public
- Source: ARKMLS_NWA
This listing courtesy of Weichert, REALTORS Griffin Company Bentonville
Monthly Payment
- Principal & Interest $
- Property Taxes $
- Home Insurance $
- VA Funding Fee $