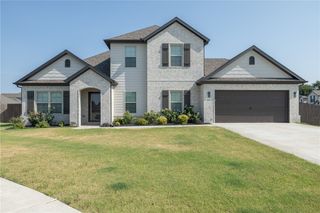
2104 Silk Street, Pea Ridge, AR 72751
- 4 beds |
- 2 baths |
- 2,066 sqft
 Single-Family Home
  Built in 2026
  7,841sqft lot
 —— car garage
  $215/sqft
  Listed 9 days ago
Property Description
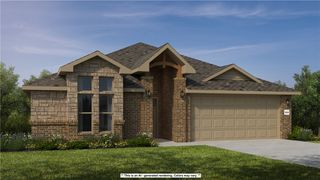
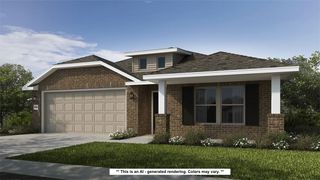
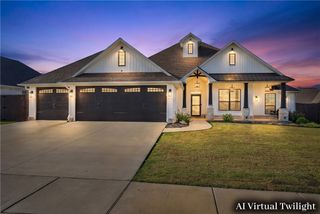
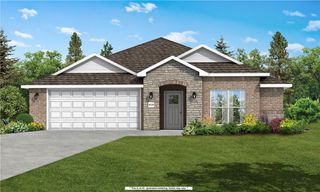
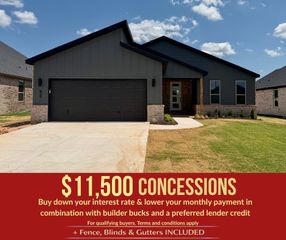
Welcome to the Teak Plan at Concord, offering the charm of small-town living just outside Pea Ridge with convenient access to schools, dining, and everyday amenities. This thoughtfully designed 2,066 SF, single-story home features 4 bedrooms, 2 bathrooms, a study nook, and a spacious 3-car garage. The open-concept living, dining, and kitchen areas create an inviting space for everyday living and entertaining. The kitchen is equipped with a gas cooktop and hood vented to the exterior, perfect for home chefs. Tile extends to the ceilings in all bathrooms, adding a sleek, upscale finish. The garage door and walls are fully insulated, providing added year-round comfort and energy efficiency. With versatile living spaces, quality finishes, and a desirable location, the Teak Plan combines style, functionality, and convenience in one beautiful home.For a limited time, lower your interest rate with up to $14,000 in builder bucks and preferred lender incentives! Plus, fence, blinds, and gutters are all included.
- Listing Status:
- Active
- Date Added:
- August 11, 2026
- Data Last Updated:
- August 20, 2026 at 12:19PM
- Listing Office:
- McMullen Realty Group : 479-544-9575
- Contact:
- 479-544-9575
- MLS ID:
- 1358512
- General: Concrete Driveway
- Other Structures: Covered
- Parking: AttachedGarageGarage Door Opener
- Roofing: ArchitecturalShingle
- Windows: Blinds
- General: BrickConcrete1Slab
- Road/Access: Public Road
- HOA Amenities: Association Management200.0Annually
- Originating MLS: ARKMLS_NWA
- School District: Pea Ridge
- County: Benton
- Zoning: PLAT 12/19/2024 L202467557 & AFF OF SCRIVENER'S ERROR 1/13/2025 L20250172113-04983-000
- Fencing: Back Yard
- Utilities: Cable AvailableElectricity AvailableNatural Gas AvailableSewer AvailableWater Available
- Water: Public
- Source: ARKMLS_NWA
This listing courtesy of McMullen Realty Group
Monthly Payment
- Principal & Interest $
- Property Taxes $
- Home Insurance $
- VA Funding Fee $