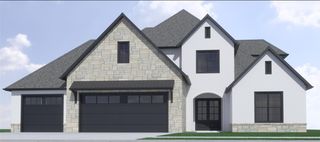
5809 W Sage Drive, Rogers, AR 72758
- 4 beds |
- 3 baths |
- 3,104 sqft
 Single-Family Home
  Built in 2021
  0.44acre lot
 —— car garage
  $290/sqft
  Listed 24 days ago
Property Description
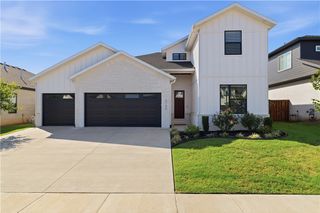
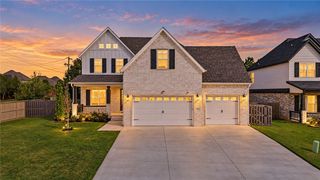
Step inside this beautifully designed two-story home, where a spacious layout & thoughtful design create an easy setting for everyday living and entertaining. The family room opens into the gourmet kitchen featuring a large granite bar & stainless steel appliances. The dining room features a vaulted ceiling and opens directly to the covered patio, extending the living space outdoors. The main-level primary retreat features an oversized walk-in shower with dual shower heads and a rain shower, soaking tub & spacious walk-in closet. Also on the main level are a dedicated office and convenient powder bath. Upstairs, a bonus room at the top of the stairs provides additional living space, along with three bedrooms & a full bathroom. Ideally located in Savannah Estates near Pinnacle Hills, Mt. Hebron Park, shopping, dining & entertainment, this home offers both comfortable living and convenient access to some of the area’s favorite destinations.
- Listing Status:
- Active
- Date Added:
- September 10, 2026
- Data Last Updated:
- October 5, 2026 at 2:19AM
- Listing Office:
- Bassett Mix And Associates, Inc : 479-521-5600
- Contact:
- bridget@bassettmix.com
- MLS ID:
- 1361629
- General: Concrete Driveway
- Style: European
- Other Structures: PatioCovered
- Parking: AttachedGarageGarage Door Opener
- Roofing: ArchitecturalShingle
- Windows: BlindsDrapes
- General: Brick2Slab
- Road/Access: Paved
- HOA Amenities: Other300.0Annually
- Originating MLS: ARKMLS_NWA
- School District: Rogers
- County: Benton
- Zoning: PLAT 10/31/2019 L201958367 & REPLAT 1/6/2020 L20200742 (SIDE BLDG STBK)02-23839-000
- Fencing: Back YardPartial
- Utilities: Electricity AvailableNatural Gas AvailableWater AvailableRecycling Collection
- Water: Public
- Source: ARKMLS_NWA
This listing courtesy of Bassett Mix And Associates, Inc
Monthly Payment
- Principal & Interest $
- Property Taxes $
- Home Insurance $
- VA Funding Fee $

 New - 2 days ago