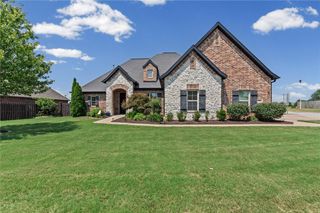
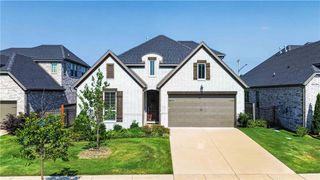
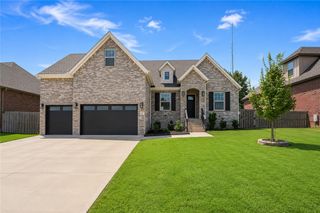
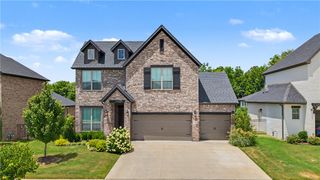
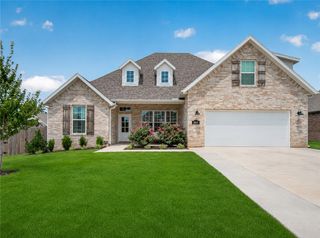
6511 S 60th Street, Rogers, AR 72758
- 4 beds |
- 3 baths |
- 2,800 sqft
 Single-Family Home
  Built in 2026
  10,019sqft lot
 —— car garage
  $250/sqft
  Listed 10 days ago
Property Description
Welcome to the Allison Plan, a thoughtfully designed new construction home offering 4 bedrooms, 3 full bathrooms, and a functional layout for today's lifestyle. The main level features the primary suite, Bedroom 2, a full bathroom, and a private office. The spacious primary suite includes separate vanities, a soaking tub, walk-in shower, linen closet, and an oversized walk-in closet with built-in shelving and dresser. Upstairs offers Bedrooms 3 & 4 with a full bathroom. The open-concept living, kitchen, and dining areas are highlighted by extensive custom built-ins, including a stunning fireplace surround. The kitchen features a large waterfall-edge island, walk-in pantry, gas cooktop, built-in oven and microwave, and spacious dining area. Enjoy outdoor living on the large covered patio, perfect for relaxing or entertaining. Quality craftsmanship and designer finishes are found throughout this exceptional home. Located across from top ranked elementary school and down the street from new Mt Hebron Park.
- Listing Status:
- Active
- Date Added:
- July 17, 2026
- Data Last Updated:
- July 27, 2026 at 5:17PM
- Listing Office:
- Crye-Leike REALTORS Rogers : 479-636-6633
- MLS ID:
- 1355792
- General: Concrete Driveway
- Other Structures: PatioCovered
- Pool: None
- Parking: AttachedGarageGarage Door Opener
- Roofing: ArchitecturalShingle
- General: BrickBlockConcrete2Slab
- Road/Access: Public Road
- HOA Amenities: Maintenance Structure300.0Annually
- Originating MLS: ARKMLS_NWA
- School District: Rogers
- County: Benton
- Zoning: Lot 21 Crescent ViewPhase 302-25669-000
- Fencing: None
- Utilities: Electricity AvailableNatural Gas AvailableSewer AvailableWater Available
- Water: Public
- Sewer: Public Sewer
- Source: ARKMLS_NWA
This listing courtesy of Crye-Leike REALTORS Rogers
Monthly Payment
- Principal & Interest $
- Property Taxes $
- Home Insurance $
- VA Funding Fee $

 New - 2 days ago