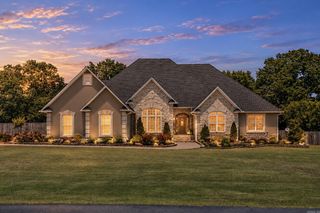
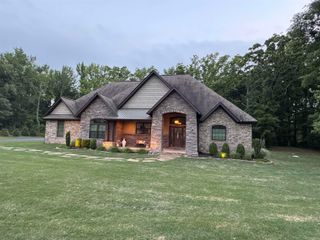
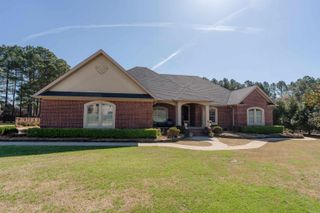
8 Hillcreek Circle, Searcy, AR 72143
- 4 beds |
- 3 baths |
- 3,657 sqft
 Single-Family Home
  Built in 1986
  0.75acre lot
 —— car garage
  $150/sqft
  Listed 3 months ago
Property Description
Beautifully updated Southern charmer near the Searcy Country Club and close to the Hwy 13 bypass with so much versatility and space! This home features a large family room that opens into a gorgeous kitchen with a huge island/breakfast bar and a brick accent wall that adds loads of character! Step into the two-story foyer and you'll find an office/study to the left and a formal dining room to the right. The updated primary suite features a walk-in shower, soaking tub, double vanity, great natural lighting, a separate lavatory and a huge walk-in closet! Upstairs you'll find 3 bedrooms(one of which has extra finished space off it it for a play room/office or extra beds), a recently updated full bath, and a bonus room over the garage. Other features to list include a separate laundry room with a sink, pantry, crown molding, brick porches, screened-in back porch, outdoor storage area, and more. Come see all of the things that this lovely home has to offer! Agents SEE REMARKS for updates!
- Listing Status:
- Active
- Date Added:
- February 23, 2026
- Data Last Updated:
- May 26, 2026 at 1:02AM
- Listing Office:
- RE/MAX Advantage : 501-268-1115
- Listing Agent:
- Tish Pace : 501-593-0262
- MLS ID:
- 26006891

- General: FrameScreened PorchOutside Storage AreaGuttering
- Style: Traditional
- Parking: GarageTwo Car
- Roofing: Architectural Shingle
- General: Two StoryCrawl Space
- Road/Access: Paved
- HOA Amenities: Swimming Pool(s)ClubhouseMandatory FeeGolf Course0.0
- County: White
- Restrictions: Covenants
- Utilities: SepticWater-PublicElec-Municipal (+Entergy)Gas-Natural
This listing courtesy of Tish Pace , RE/MAX Advantage
Monthly Payment
- Principal & Interest $
- Property Taxes $
- Home Insurance $
- VA Funding Fee $